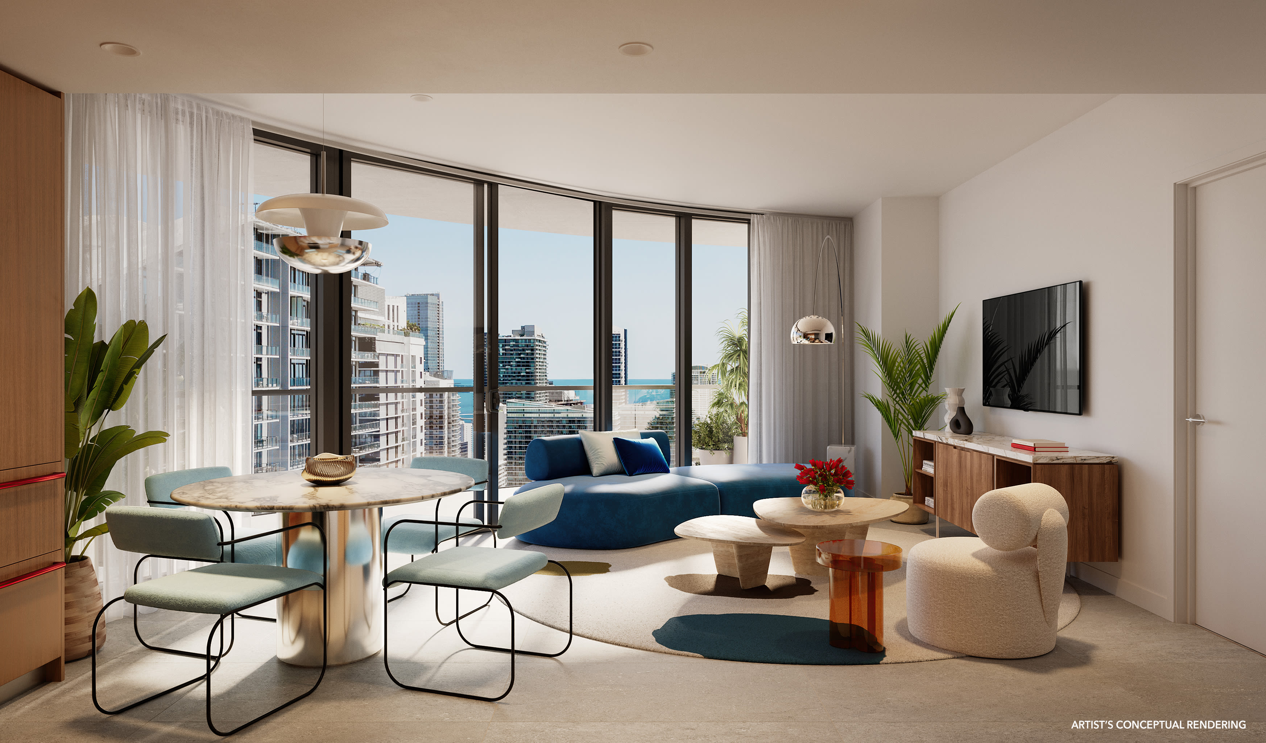
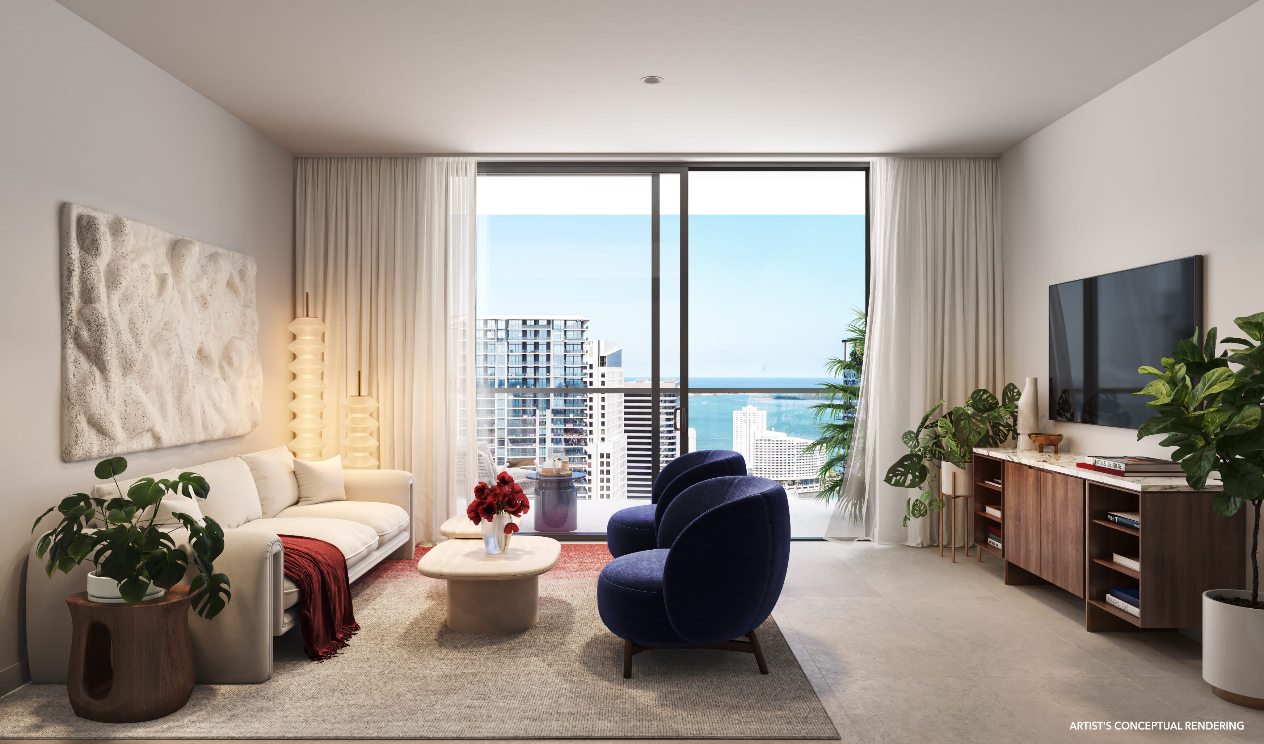
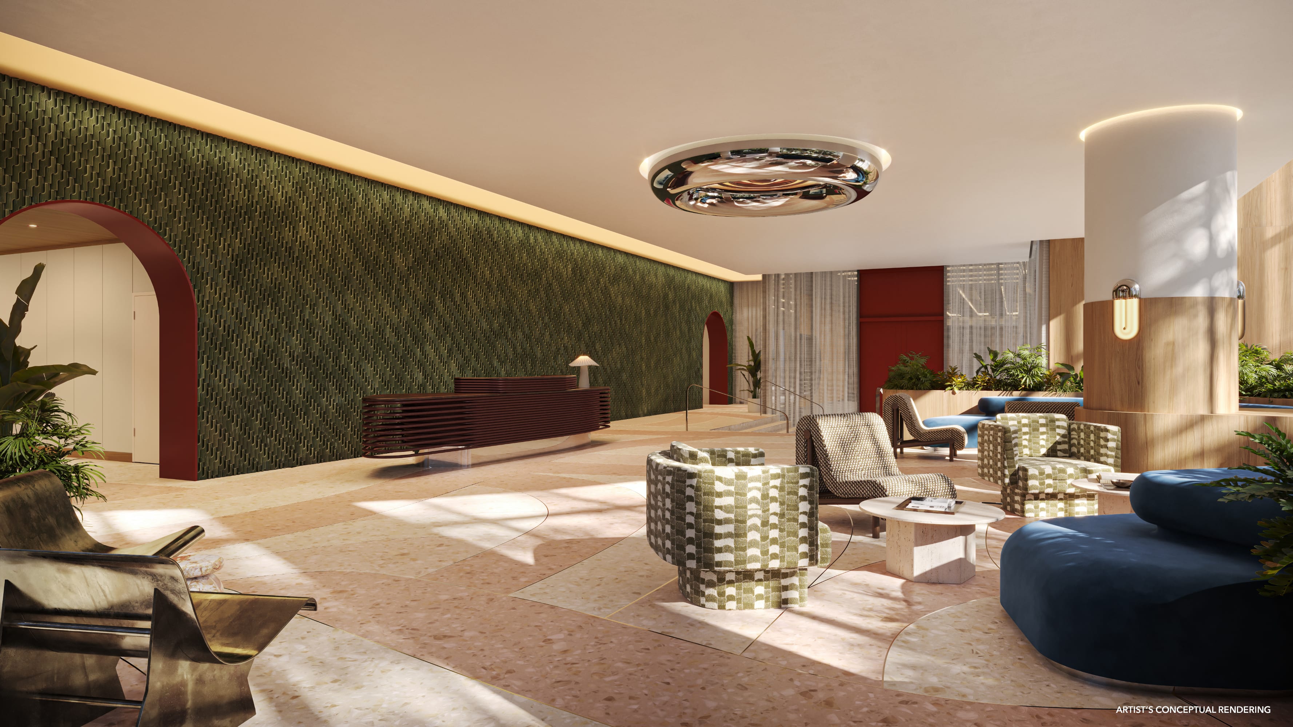
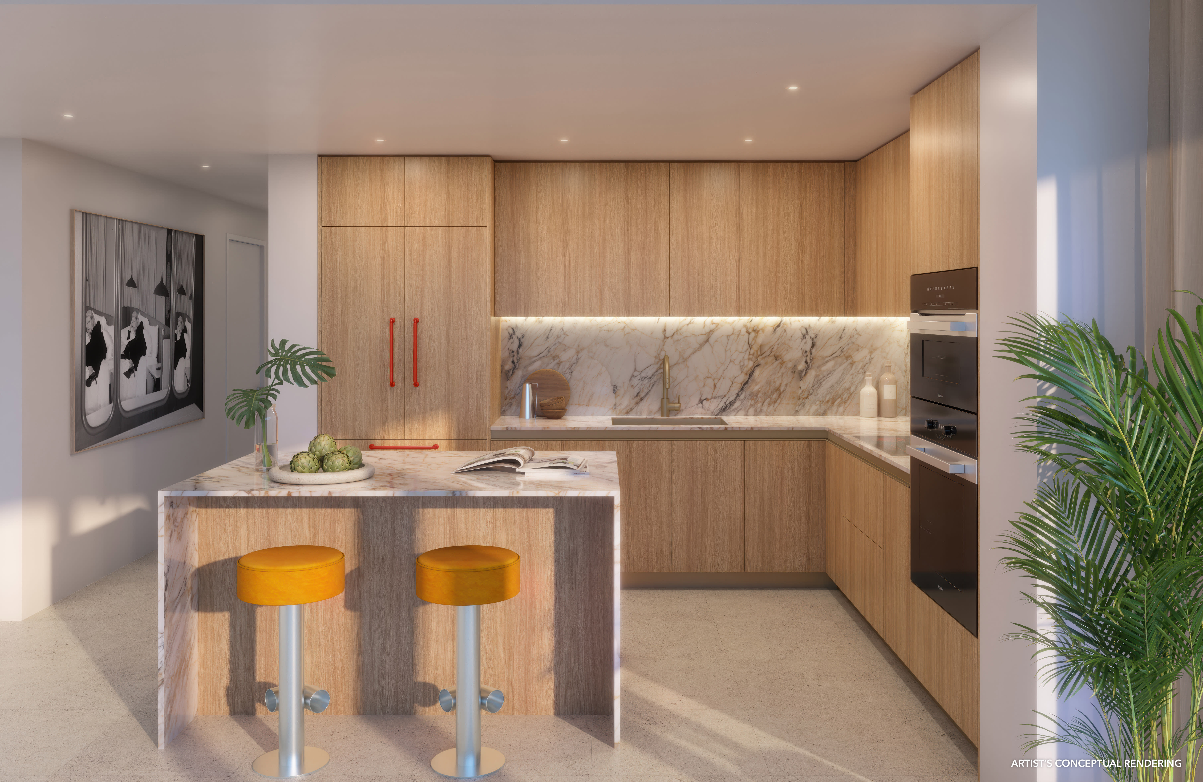
| Model (Line) | Price | Floorplan | $/SqFt | Beds/Baths | Interior | Terrace | View |
| STUDIOS | |||||||
| 03 (Levels 11-41) | $585,000 + | Click Here | $1,191/SF | Studio/1 | 491 SF | No | N |
| ONE BEDS | |||||||
| 02 (Levels 11-41) | $770,000 + | Click Here | $1,059/SF | 1/1 | 727 SF | 168 SF | NW |
| 04 (Levels 11-41) | $970,000 + | Click Here | $1,344/SF | 1/1 | 707 SF | 161 SF | NE |
| 05 (Levels 11-41) | $890,000 + | Click Here | $1,624/SF | 1/1 | 548 SF | 131 SF | E |
| 06 (Levels 11-41) | $810,000 + | Click Here | $1,478/SF | 1/1 | 548 SF | 131 SF | E |
| 07 (Levels 11-41) | $850,000 + | Click Here | $1,551/SF | 1/1 | 548 SF | 131 SF | E |
| 08 (Levels 11-41) | $860,000 + | Click Here | $1,569/SF | 1/1 | 548 SF | 131 SF | E |
| 10 (Levels 11-41) | $720,000 + | Click Here | $1,304/SF | 1/1 | 552 SF | 130 SF | S |
| 11 (Levels 11-41) | $780,000 + | Click Here | $1,413/SF | 1/1 | 552 SF | 130 SF | S |
| TWO BEDS | |||||||
| 01 (Levels 11-41) | $1,090,000 + | Click Here | $1,130/SF | 2/2 | 965 SF | 279 SF | W |
| 09 (Levels 11-41) | $1,660,000 + | Click Here | $1,729/SF | 2/2 | 960 SF | 381 SF | SE Corner |
| 12 (Levels 11-41) | $1,060,000 + | Click Here | $1,102/SF | 2/2 | 962 SF | 112 SF | SW |
| 14 (Levels 11-41) | $1,170,000 + | Click Here | $1,064/SF | 2+Den/2 | 1,099 SF | 175 SF | NW |
| PENTHOUSES | |||||||
| 04 (Levels 42-45) | $2,070,000 + | Click Here | $1,894/SF | 2+Den/2 | 1,093 SF | 260 SF | E |
| 06 (Levels 42-45) | $2,190,000 + | Click Here | $1,978/SF | 2+Den/2 | 1,107 SF | 266 SF | S |
| 08 (Levels 42-45) | $2,240,000 + | Click Here | $2,059/SF | 2+Den/2 | 1,088 SF | 176 SF | W |
| 07 (Levels 42-45) | $2,290,000 + | Click Here | $1,835/SF | 3/3 | 1,248 SF | 176 SF | SW |
| 03 (Levels 42-45) | $2,510,000 + | Click Here | $1,906/SF | 3/3 | 1,317 SF | 299 SF | NE |
Featured Listings at The Standard, Brickell
Development Team
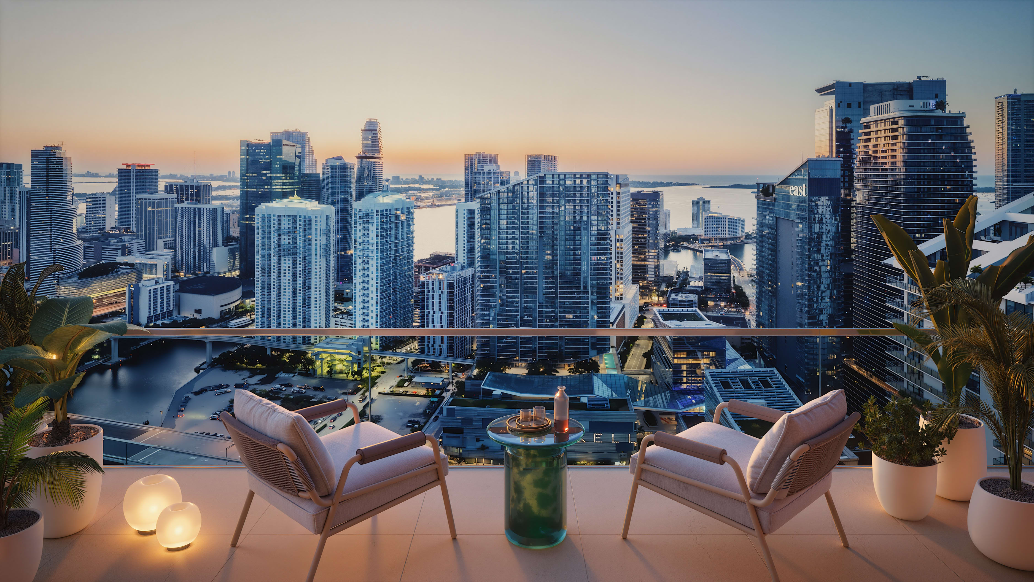
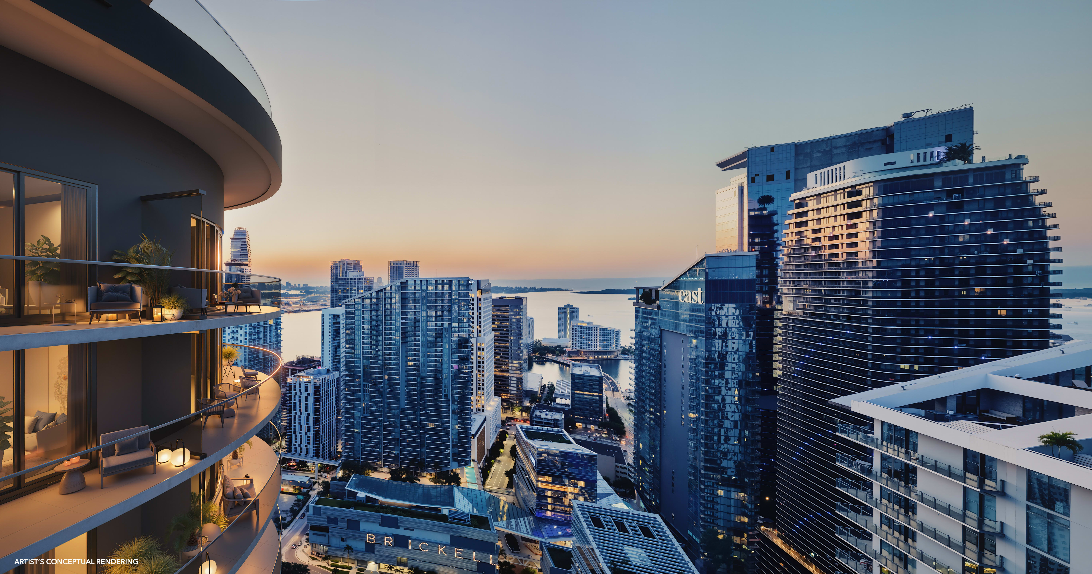
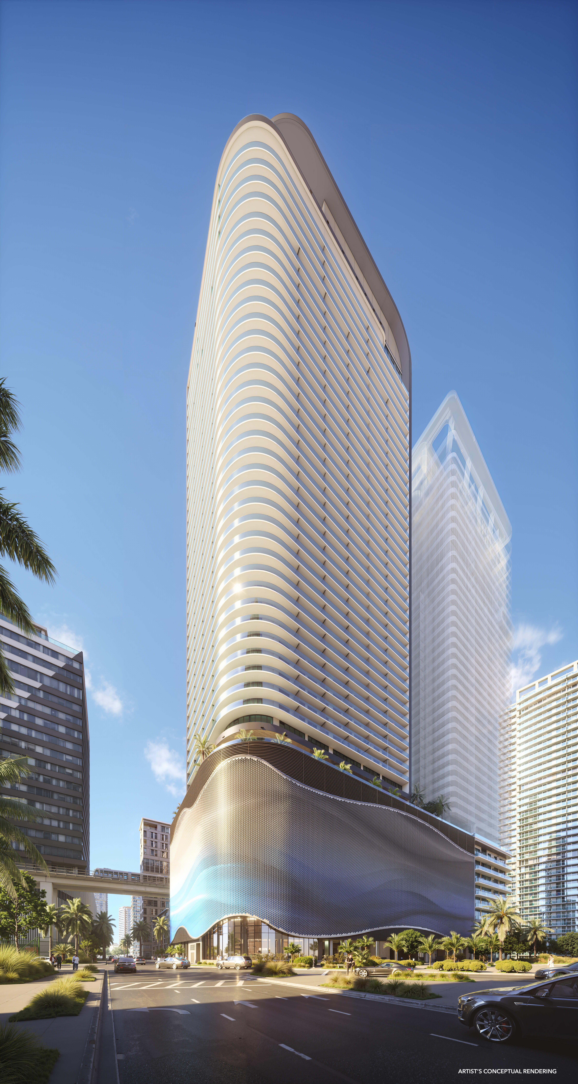
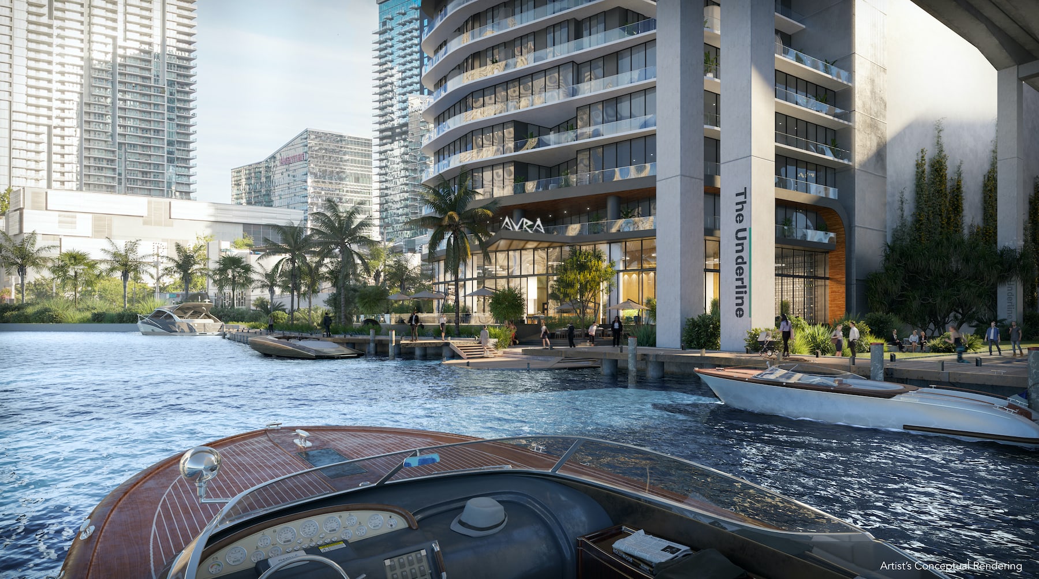
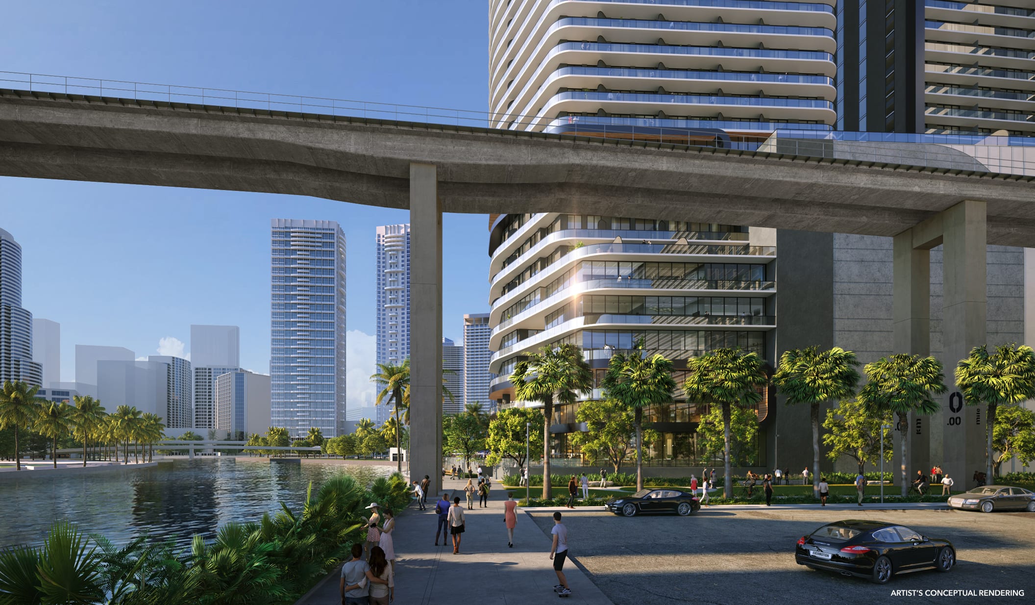
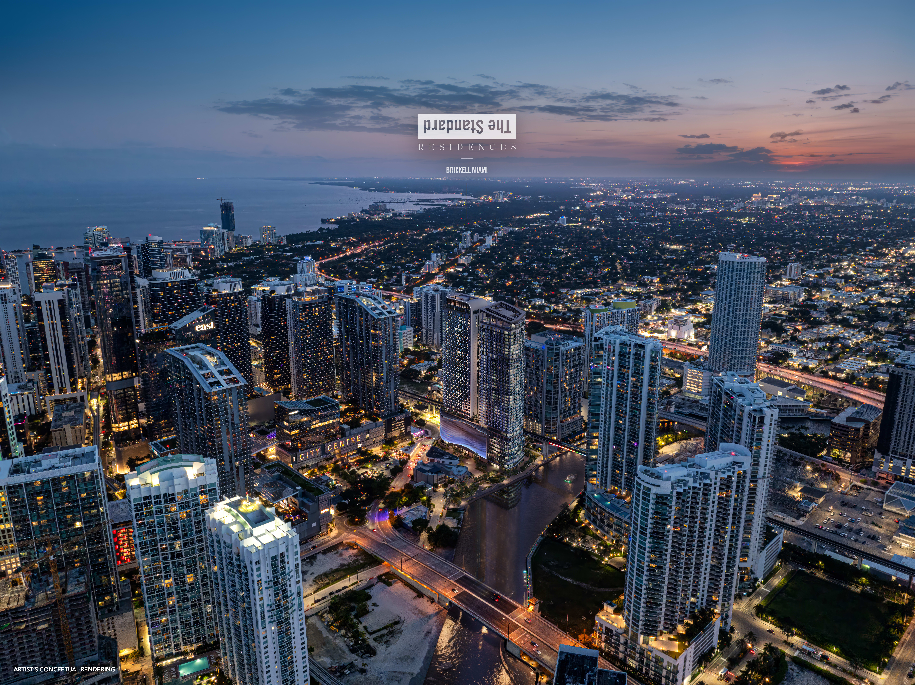
Residences offer unmatched access to Brickell’s vibrant lifestyle, steps from premier shopping, dining, and entertainment at Brickell City Centre and South Miami Avenue, plus green space at The Underline. Seamless transit via Miami Metrorail, Metromover, and Brightline makes commuting effortless, while Miami International Airport is just 15 minutes away. Nearby hotspots like Wynwood, Design District, and Kaseya Center add to the area’s appeal.
Founded in 1999, The Standard is known for bold design, trendsetting guests, and a rule-breaking spirit. Originally launched in Hollywood, it now spans global destinations like New York, Miami, London, and Maldives, with more underway. Its hotels and residences deliver stylish design, vibrant culture, and unexpected experiences that blend energy with relaxation.
Yes — 30-day minimum rentals are allowed, making it a strong option for investors.
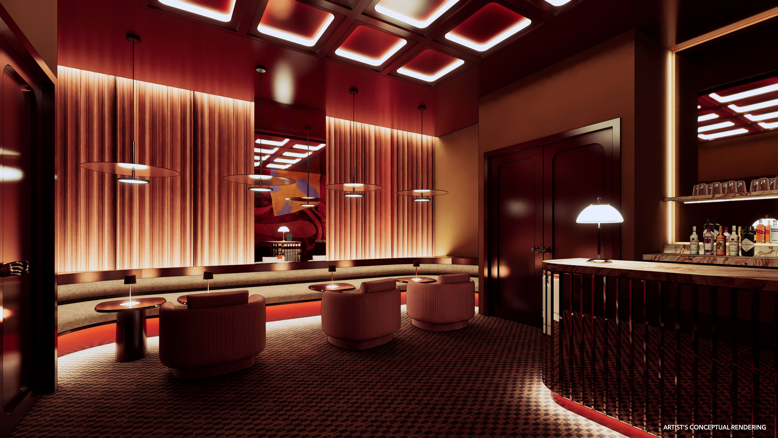
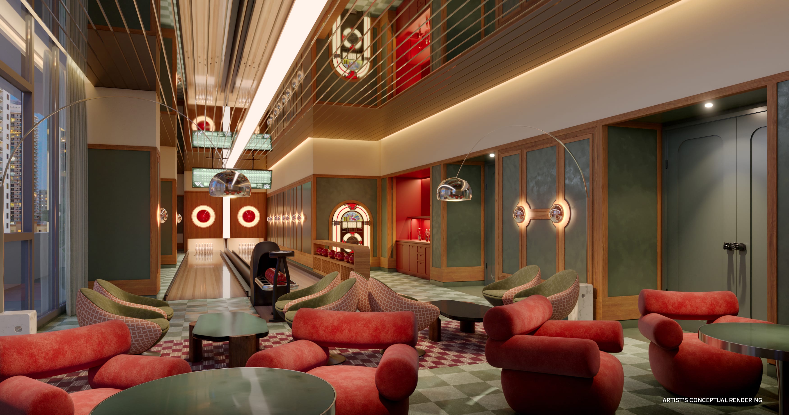
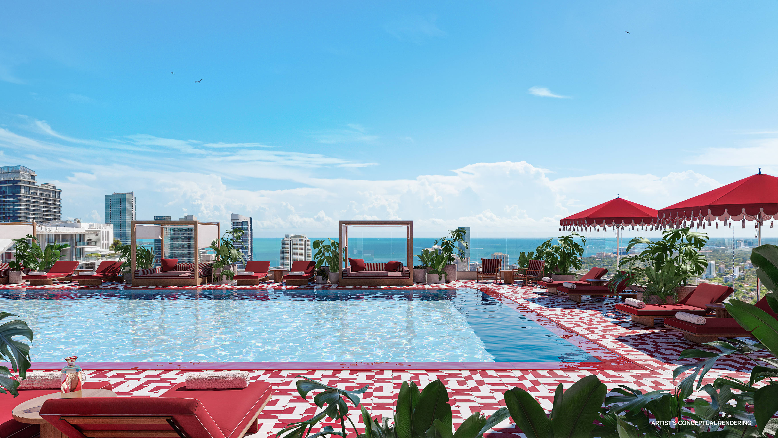
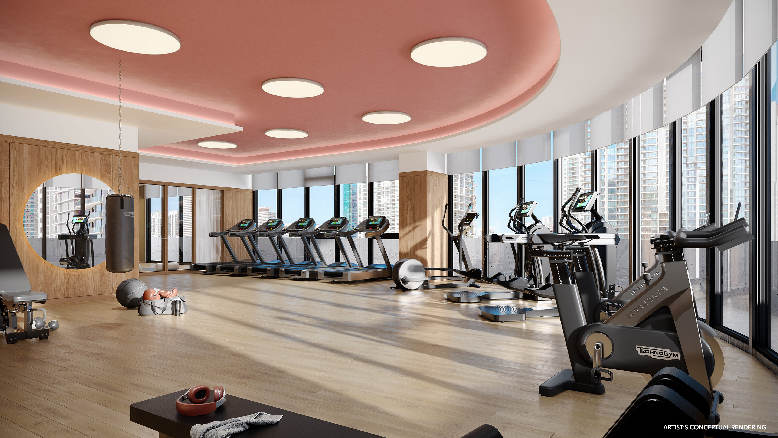
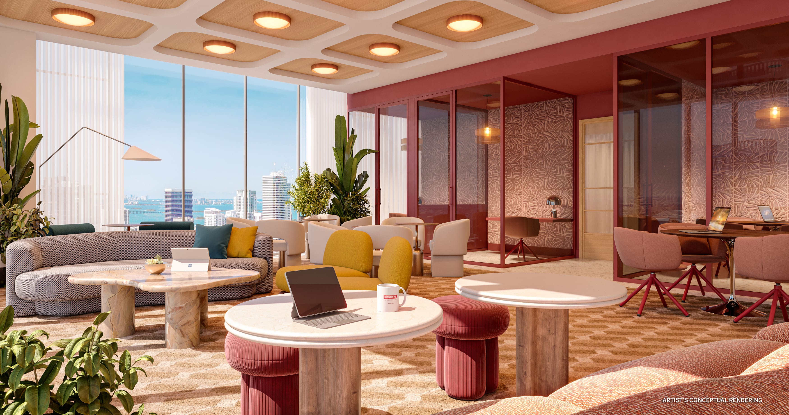
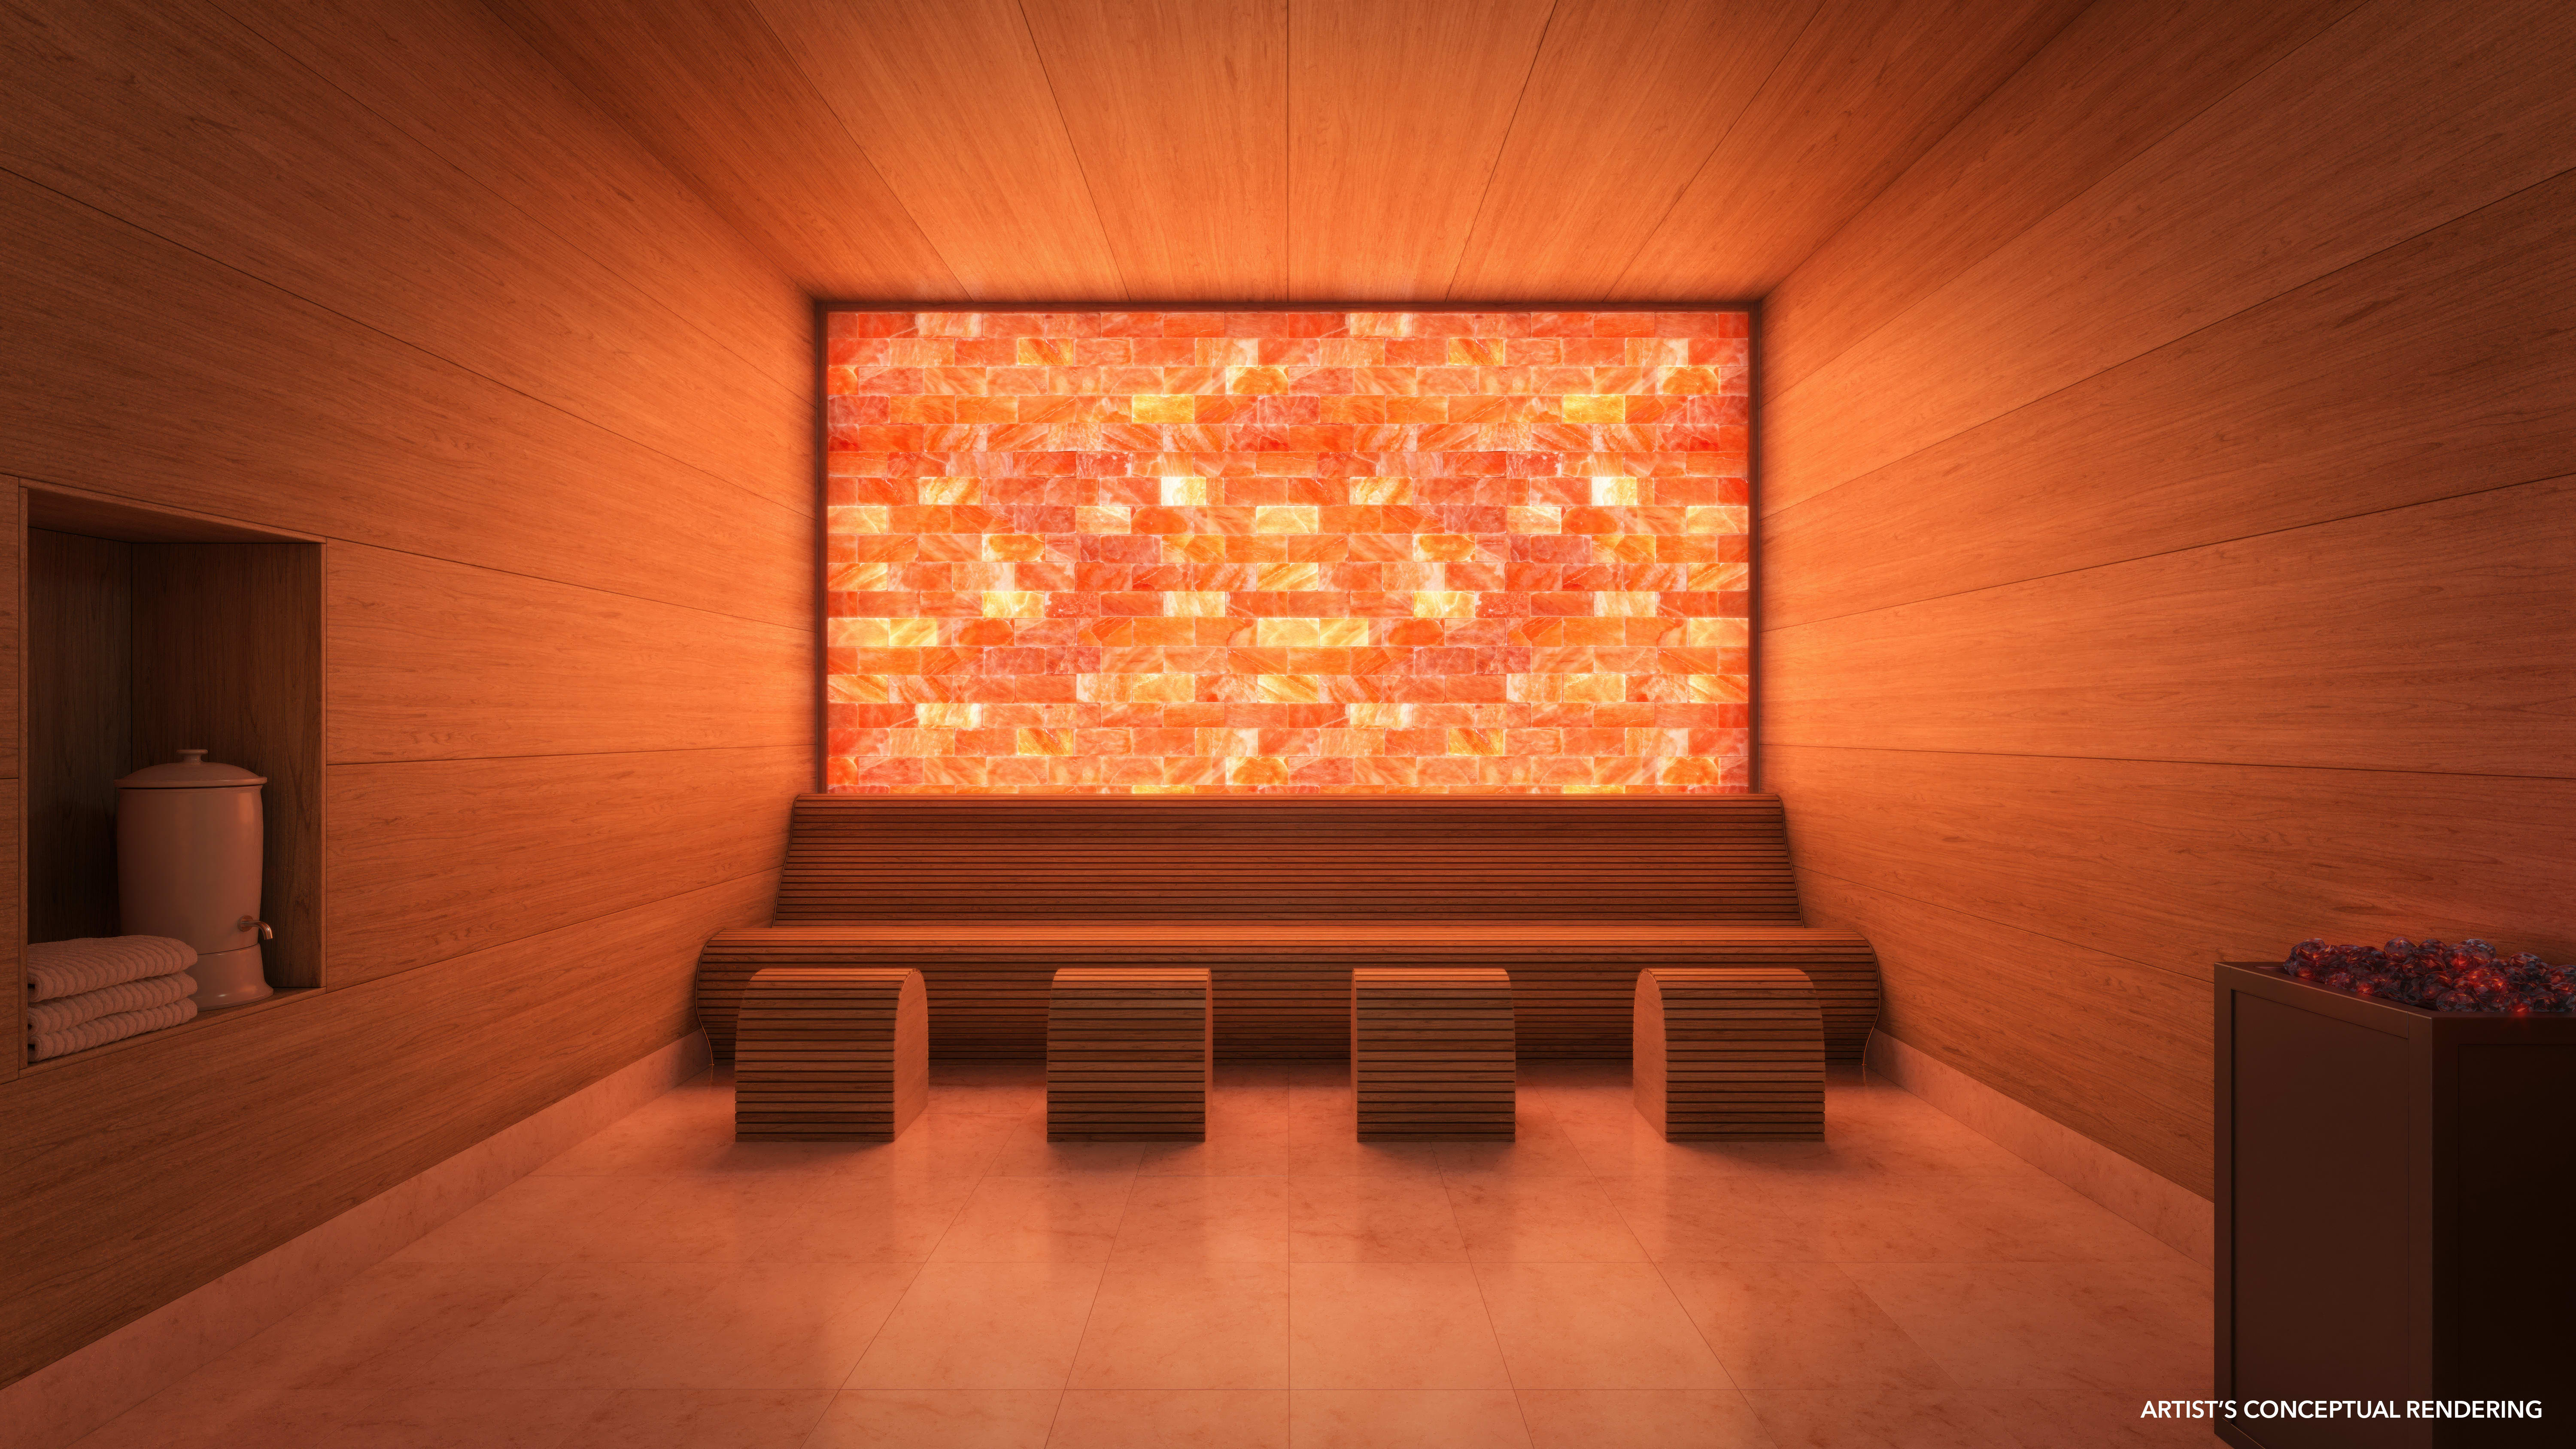
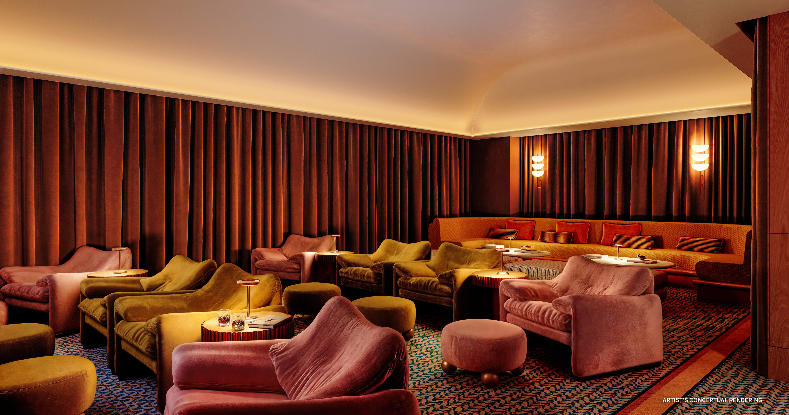
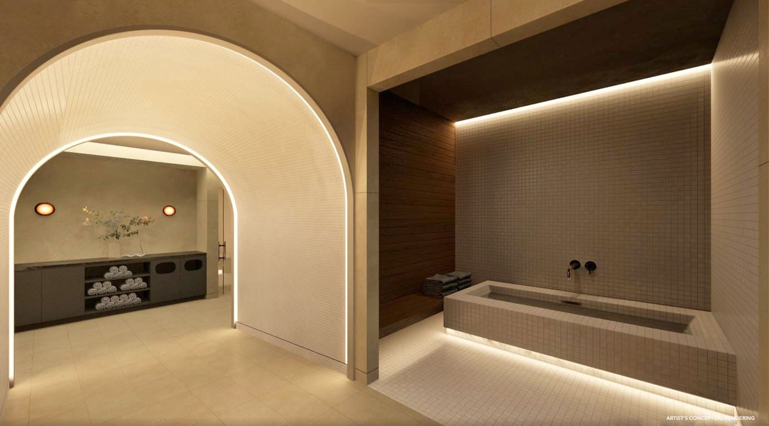
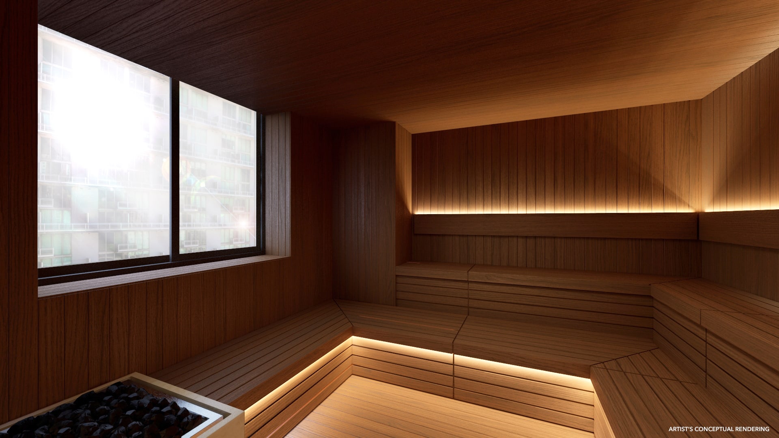
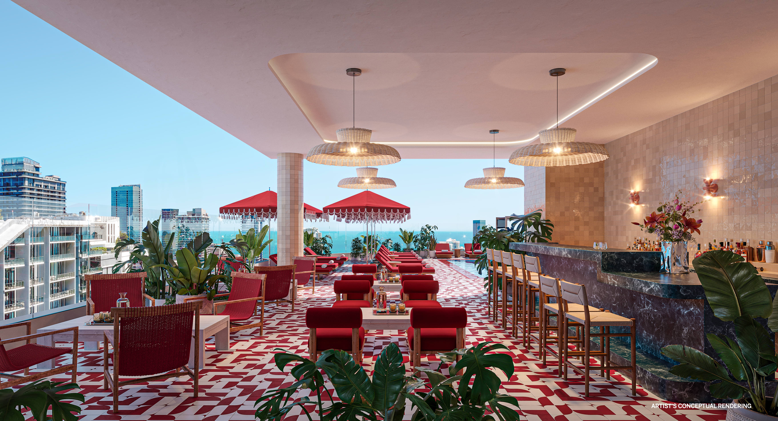
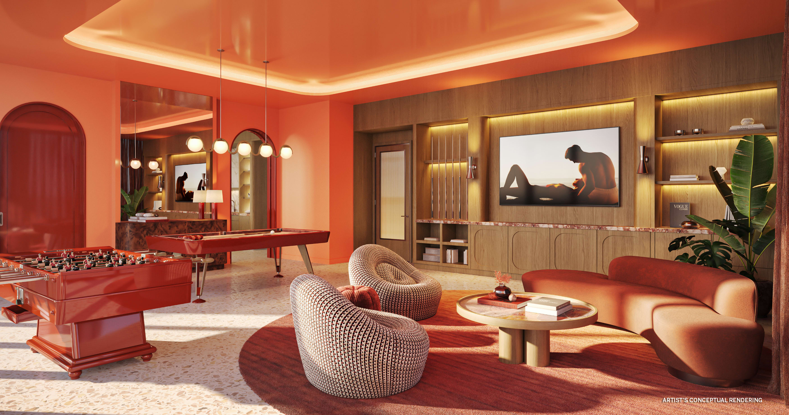
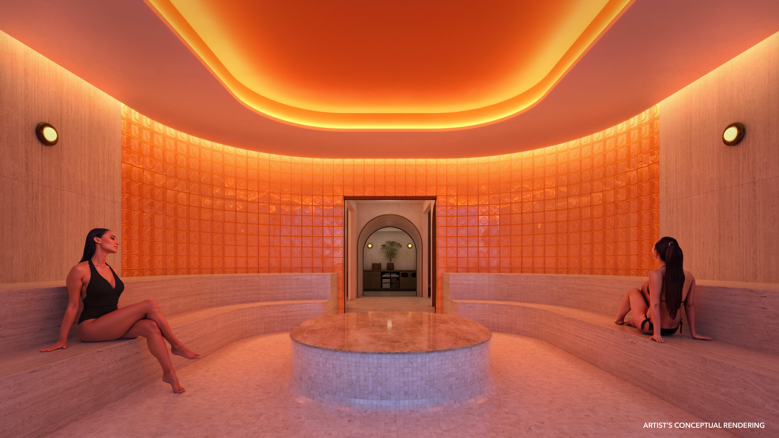
The 10th floor is home to a full spa featuring a Hammam, soaking tubs, sauna, steam room, and experience showers, alongside a fitness center, yoga and Pilates studio, bowling alley, and private screening room. At the very top, the 45th-floor rooftop pool delivers panoramic views of Biscayne Bay with towel and beverage service.
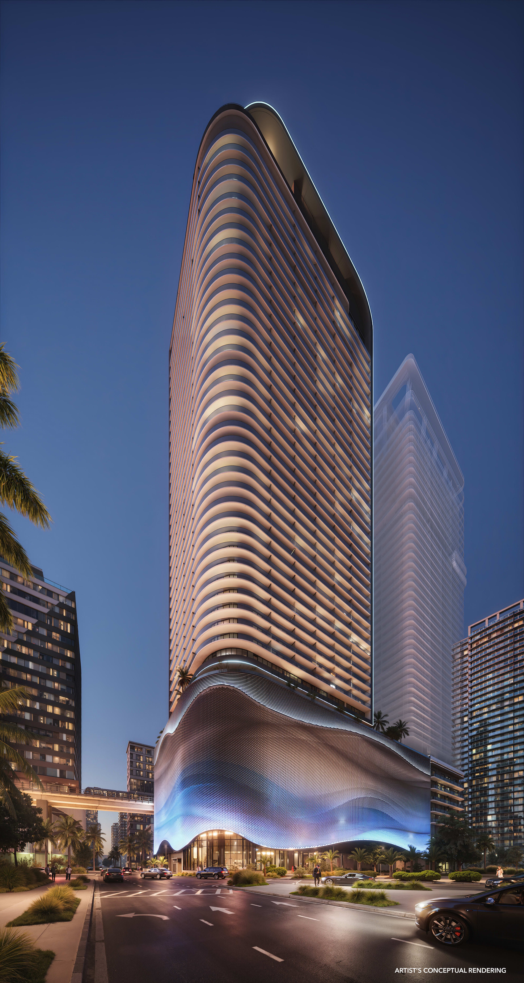
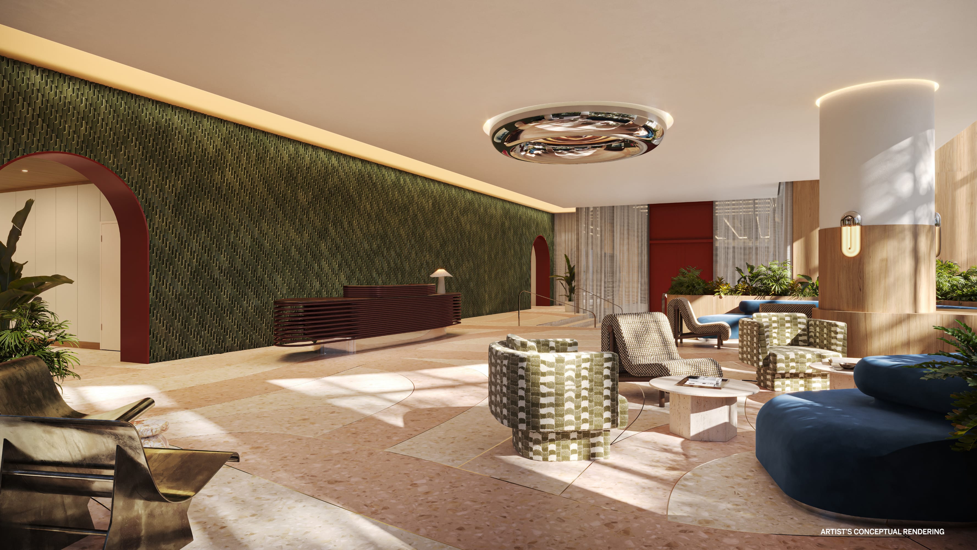
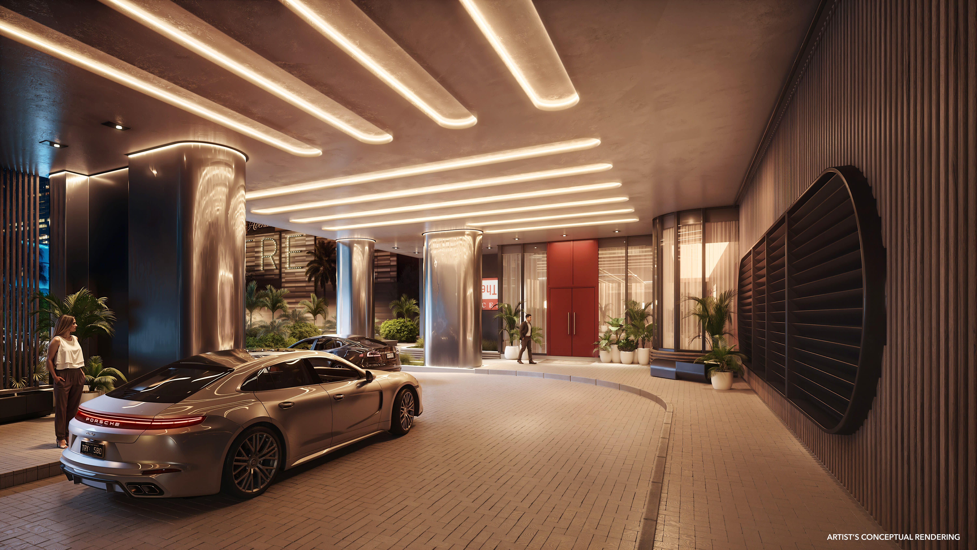
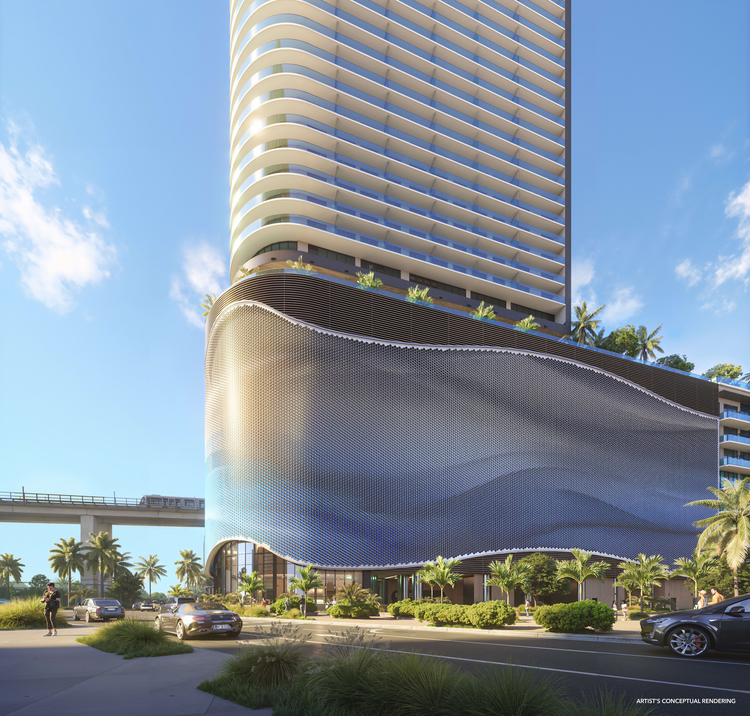
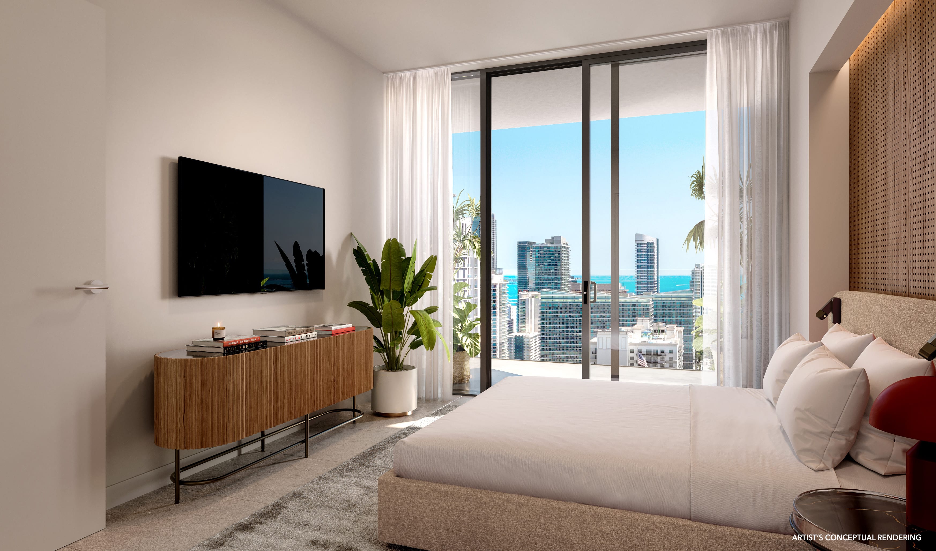
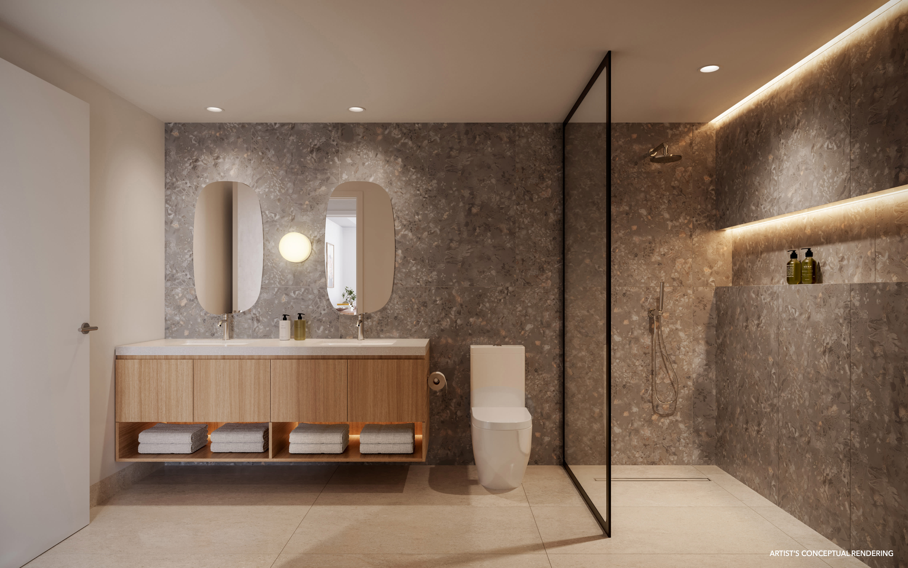
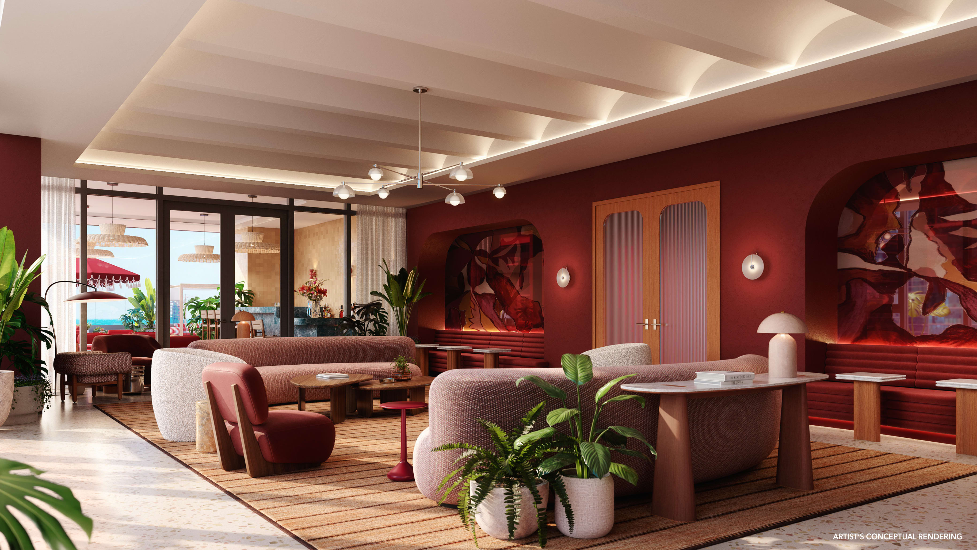
Arquitectonica — one of Miami's most iconic firms — shaped the tower's bold silhouette, while Goodrich brought a warm, editorial sensibility to the interiors. The result is a building that feels both energetic and livable, very much in The Standard's signature style.
The Standard Residences are steps from Brickell's top bars, restaurants, and office towers, with a two-minute walk to both the Metrorail and Metromover, and easy access to Brightline at Miami Central Station.
Want Access to the Latest Builder Inventory, Incentives, and Floor Plans?
Call or text me anytime at (305) 713-4423.
Email Claire@condoloving.com or fill out the form below and I'll be in touch!
Sign in with your email address
Get Custom Listing Alerts & VIP Access to the Best New Developments
Enter your email address
Please wait...
You’re being redirected to the page with listing data.