| Unit | Price | Floorplan | Beds/Baths | Interior | Terrace | View |
| Collection I (Levels 23-34) | ||||||
| 01 | $2,270,250 + | Click Here | 2/2.5 | 1,384 SF | 293 SF | NE Corner |
| 02 | $3,200,900 + | Click Here | 2/2.5 | 1,684 SF | 671 SF | SE Corner |
| 03 | $2,056,,000 | Click Here | 1+Den/2 | 1,166 SF | 328 SF | S |
| 04 | Request | Click Here | 1+Den/2 | 1,151 SF | 325 SF | S |
| 05 | Request | Click Here | 2/2 | 1,230 SF | 502 SF | SW Corner |
| 06 | $1,375,900 | Click Here | 1/1 | 711 SF | 270 SF | NW Corner |
| Collection II (Levels 24 - 35) | ||||||
| 01 | Request | Click Here | 2/2.5 | 1,384 SF | 293 SF | NE Corner |
| 02 | Request | Click Here | 3/3.5 | 2,225 SF | 822 SF | SE Corner |
| 03 | $3,365,000 | Click Here | 2+Den/3 | 1,782 SF | 501 SF | S |
| 05 | $2,400,000 + | Click Here | 2/2 | 1,230 SF | 502 SF | SW Corner |
| 06 | Request | Click Here | 1/1 | 711 SF | 270 SF | NW Corner |
| Collection III (Levels 37-48) | ||||||
| 01 | Request | Click Here | 3+Den/4.5 | 2,829 SF | 826 SF | NSE Corners |
| 03 | Request | Click Here | 3+Den/4 | 2,196 SF | 639 SF | S |
| 05 | $2,750,000 | Click Here | 2/2.5 | 1,565 SF | 578 SF | SW Corner |
| 06 | $1,644,250 | Click Here | 1/1.5 | 910 SF | 345 SF | NW Corner |
| Collection IV (Levels 49-59) | ||||||
| 01 | $5,999,999 + | Click Here | 4/4.5 | 3,181 SF | 966 SF | NSE Corners |
| 03 | Request | 3+Den/4.5 | 2,383 SF | 653 SF | S | |
| 05 | Request | Click Here | 3/3.5 | 2,063 SF | 770 SF | NSW Corners |
| Penthouses | ||||||
| 6501 & 6601 | Request | Click Here | 4/6.5 | 5,041 SF | 1,465 SF | SEN Corners |
| 6505 & 6605 | Request | Click Here | 3/3.5 | 2,856 SF | 922 SF | NSW Corners |
| 67 Upper Penthouse Full Floor | Request | Click Here | 4/6.5 + Rooftop + Pool | 8,184 SF | 6,952 SF | SEWN Full Floor |
| River Lofts (Levels 6-7 & 9) | ||||||
| 01 | Request | Click Here | 2/2.5 | 1,429 SF | 292 SF | NE Corner |
| 02 | Request | Click Here | 2/2.5 | 1,540 SF | 363 SF | SE Corner |
| 03 | $6,477,600 | Click Here | 4/4.5 | 3,304 SF | 655 SF | ESN Corners |
| Sky Lofts | ||||||
| 6301 | Request | Click Here | 4/6.5 | 6,652 SF | 1,335 SF | ESNW Corners |
| 6305 | $6,867,000 | Click Here | 2+Den/3.5 | 2,266 SF | 483 SF | NW Corner |
| Sky Villas | ||||||
| 6201 | Request | Click Here | 4/4.5 | 3,308 SF | 655 SF | ESN Corners |
| 6401 | $8,250,000 | Click Here | 4/4.5 | 3,091 SF | 801 SF | ESN Corners |
*Price and info subject to change without notice
Development Team
"As we transformed Miami Beach into a global hub of art, culture, hospitality and design, we now embark on a new journey—one that promises to create a groundbreaking cultural epicenter along the Miami River. With our unwavering commitment to beauty, creativity, and innovation, this project will inspire, combining the best of art, architecture, and urban living to build a vibrant community that reflects the dynamic spirit of the New Miami.” - Alan Faena
Designed by the legendary Rafael Viñoly Architects, Faena Residences Miami stands as one of the final masterpieces from this visionary architect. Viñoly’s illustrious career has left an indelible mark on the world’s skylines, transforming urban environments with innovative, timeless designs. His work at Faena embodies his bold philosophy, blending functionality with artistry to redefine modern urban living.
"Elegantly framing views of the city, coastline, and sky, the building will become an iconic part of Miami's skyline.” - Rafael Viñoly
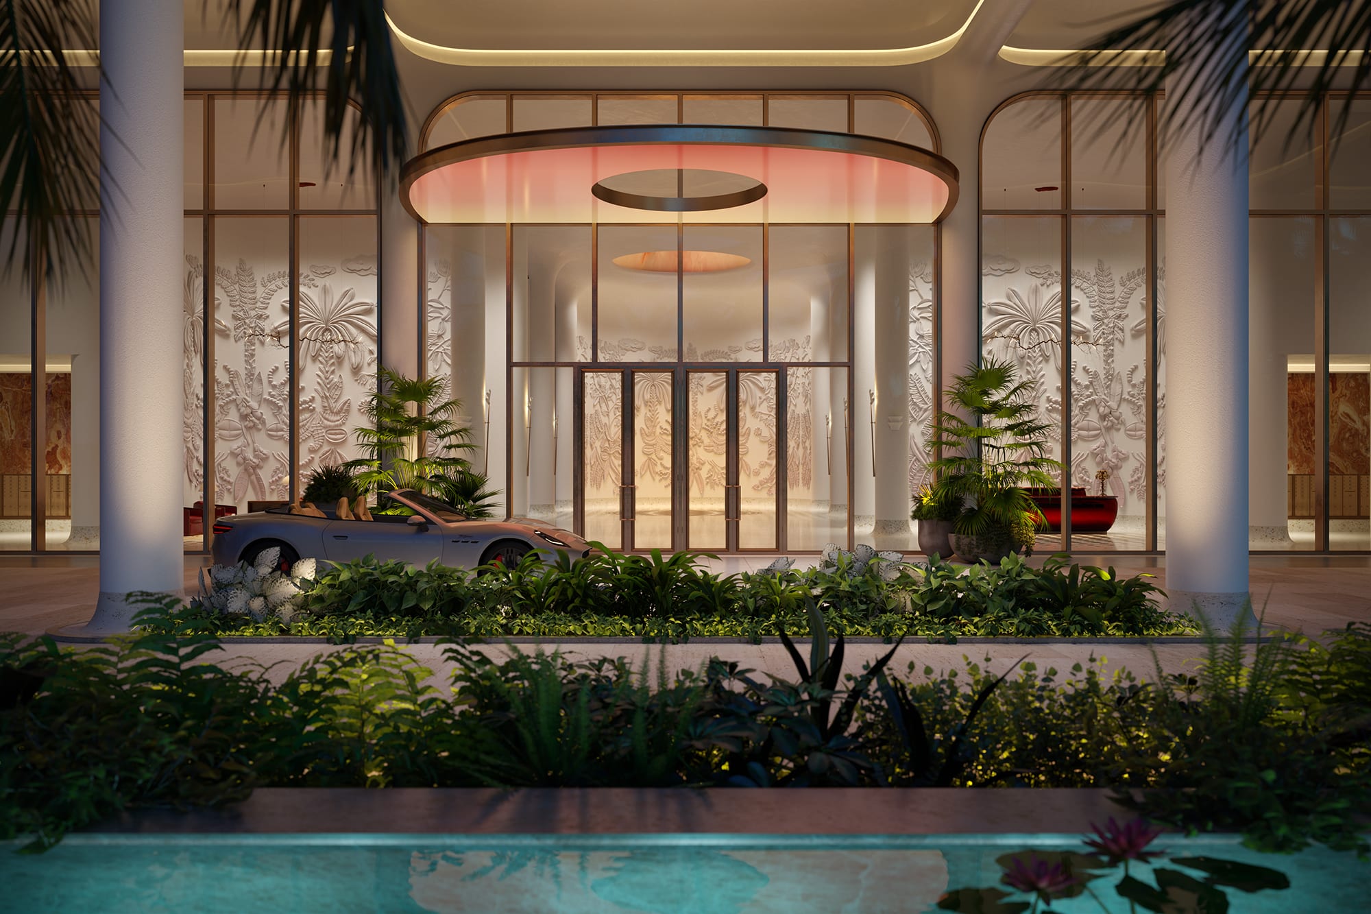
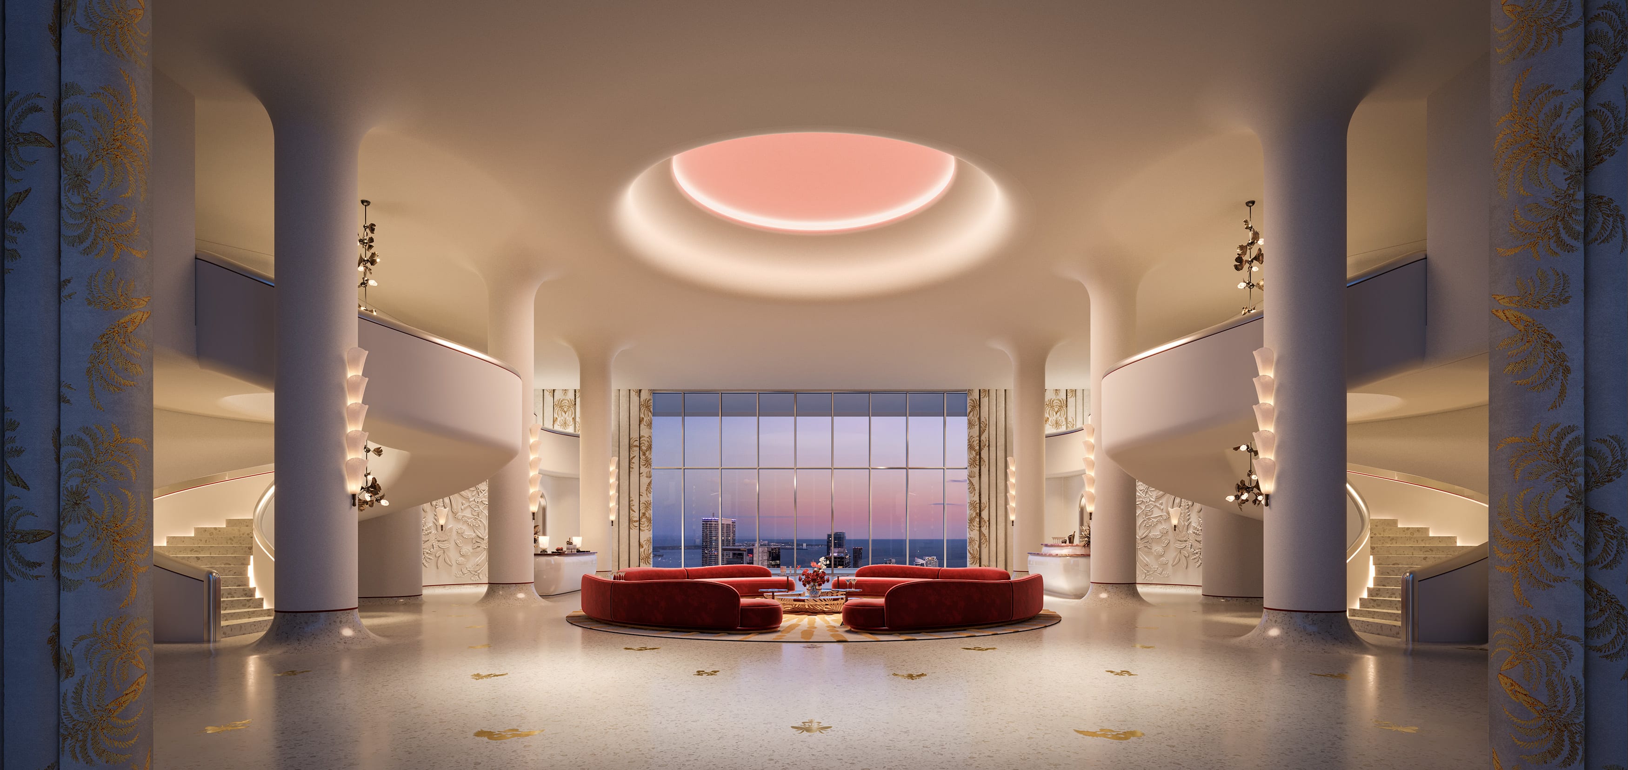
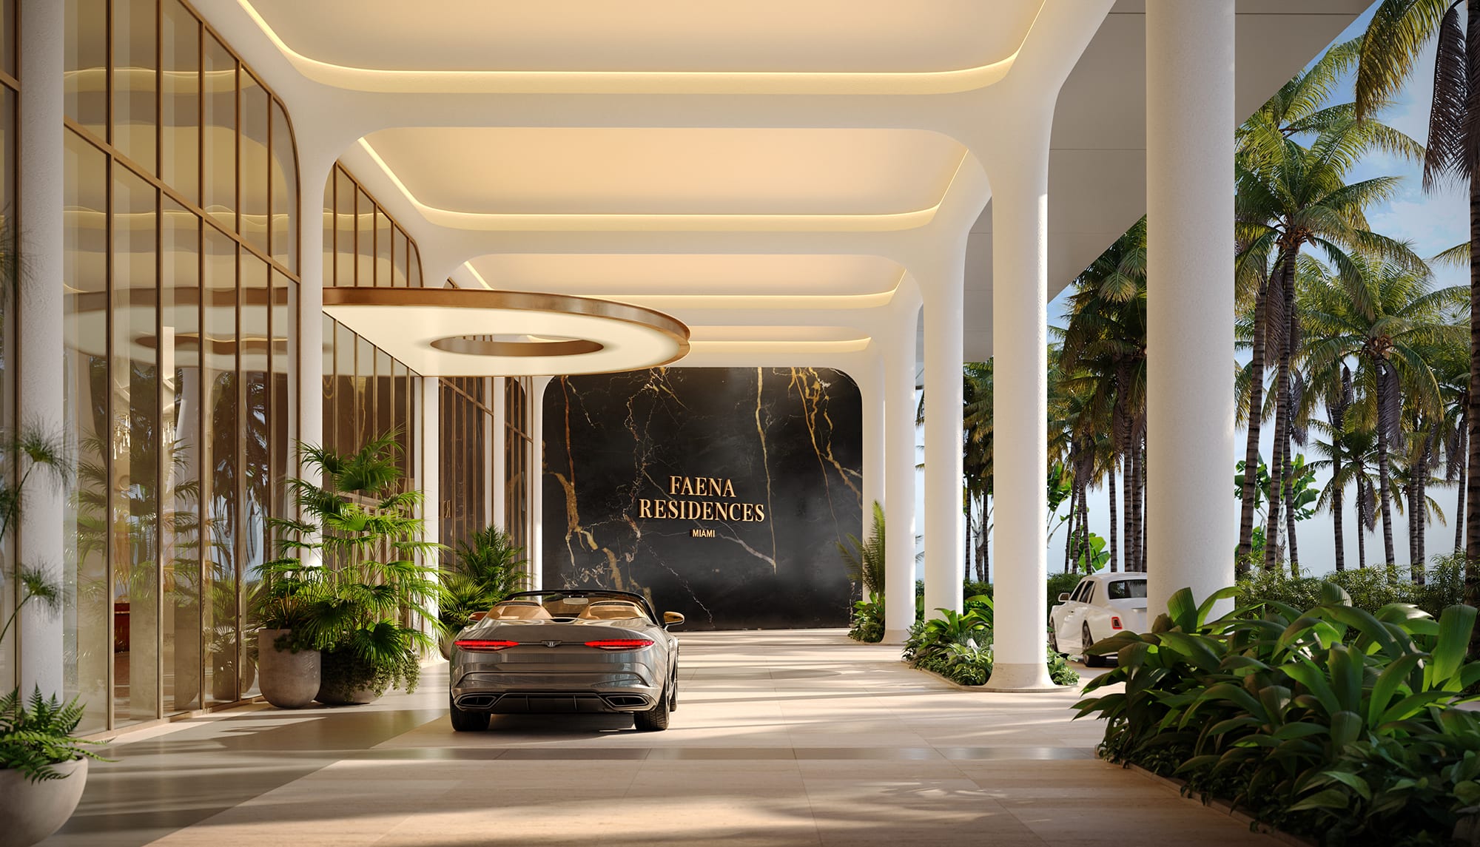
Faena Residences Miami offers a fully serviced lifestyle where five-star Faena hospitality meets bespoke residential living. Designed for those who appreciate refined luxury and elevated comfort, these residences deliver an unparalleled standard of sophistication in one of Miami’s most visionary waterfront communities.
The collection features 406 one- to four-bedroom residences ranging from 716 to 3,149 square feet, each thoughtfully designed to reflect Faena’s signature style. Residents can also choose from 20 River Loft residences (1,315–1,384 sq. ft.) and 4 Sky Lofts ranging from 2,288 to 6,301 square feet, offering expansive layouts with dramatic views. Penthouse residences are available upon request, providing a truly one-of-a-kind living experience. With full access to Faena’s legendary services, amenities, and cultural programming, Faena Residences Miami redefines the meaning of home—where artistry, lifestyle, and world-class service come together effortlessly.
Faena Residences Miami River is located on the Miami River in Downtown Miami, just minutes from Brickell, Brickell City Centre, Wynwood, Miami Beach, and Miami International Airport.
Faena Residences Miami River is being developed by Fortune International Group and KAR Properties in partnership with the internationally renowned Faena brand.
The project was designed by Rafael Viñoly Architects, with interiors by Bryan O'Sullivan Studio and landscape architecture by Sasaki.
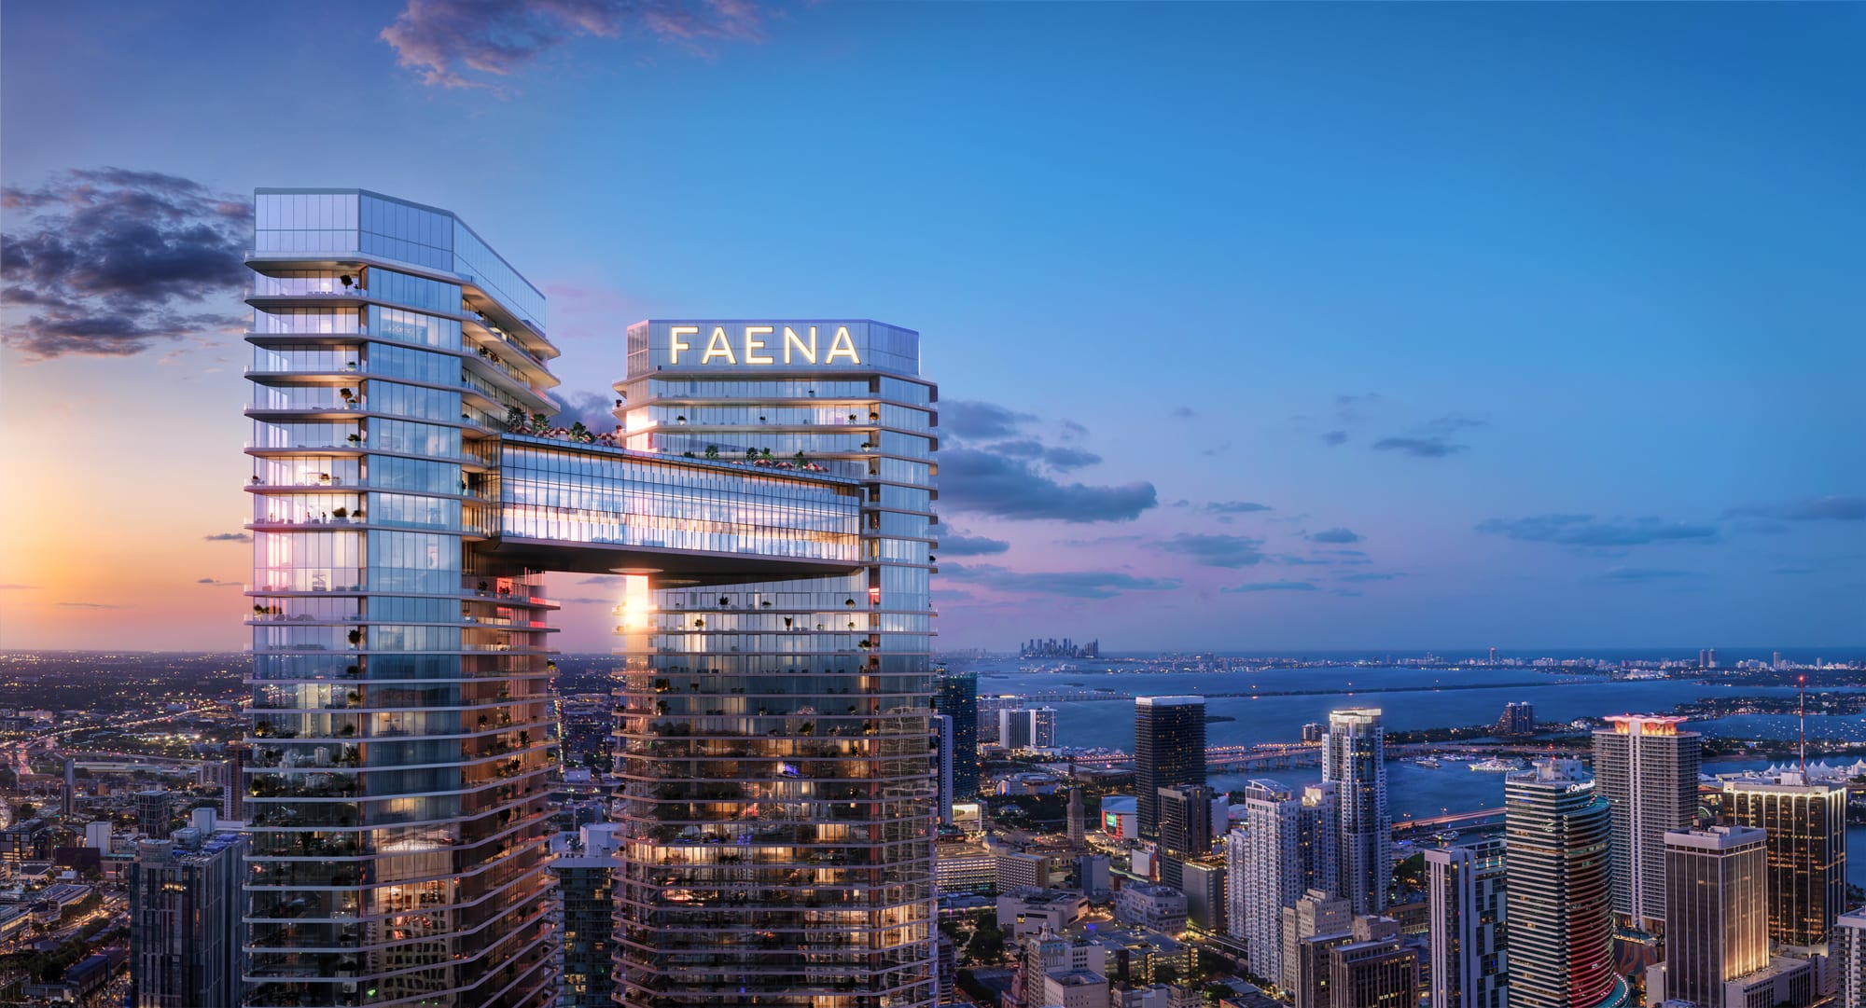
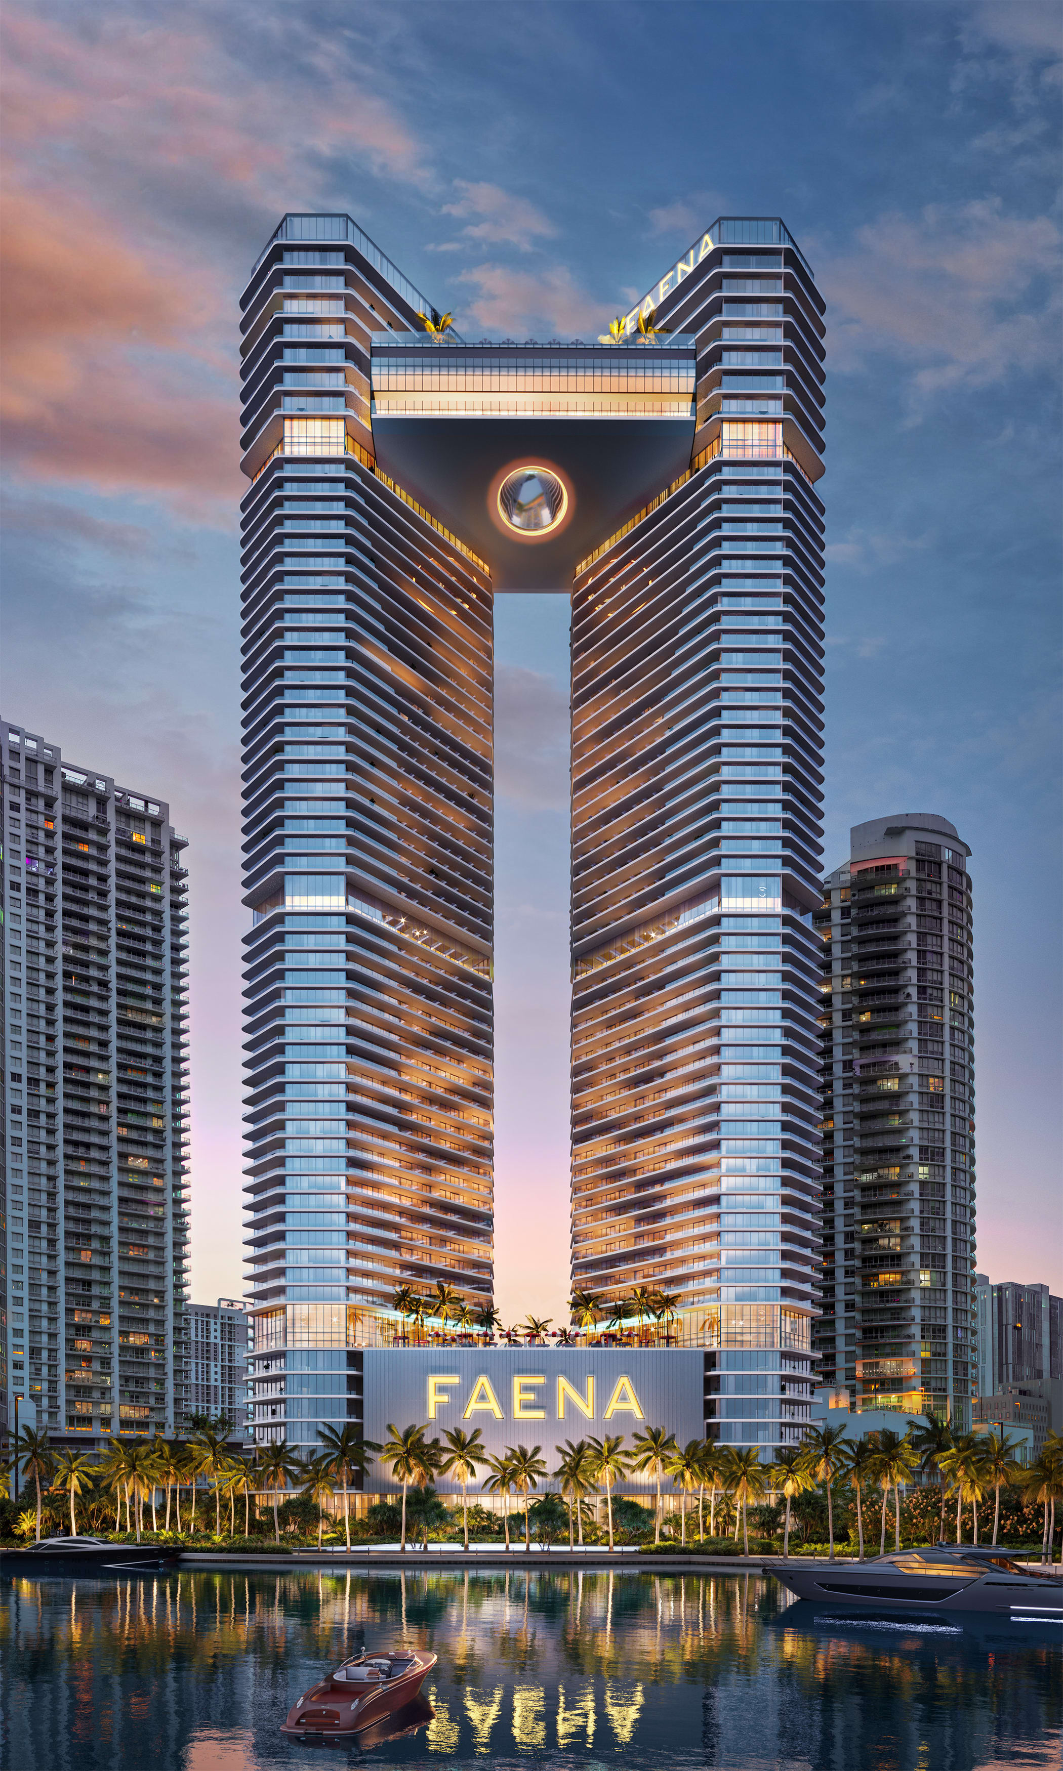
The development will feature 406 luxury residences across two iconic 68-story towers, including one to four-bedroom residences, River Lofts, Sky Lofts, and an exclusive Penthouse Collection.
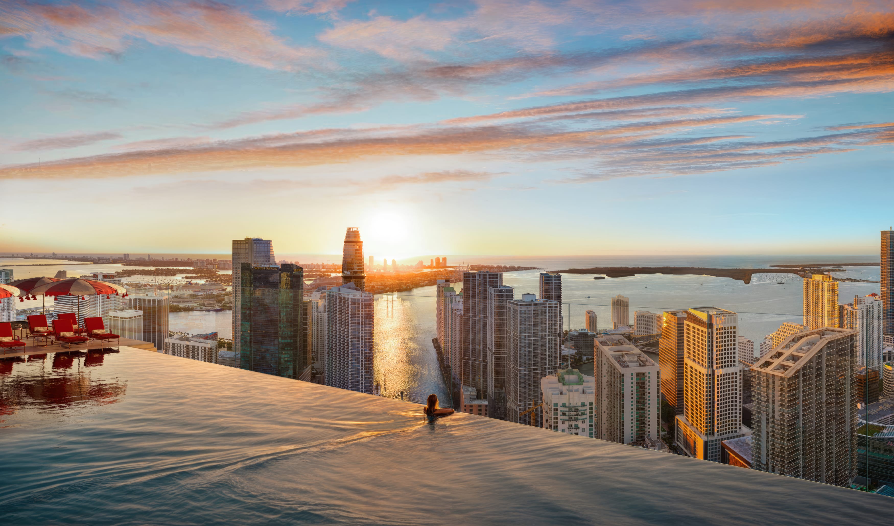
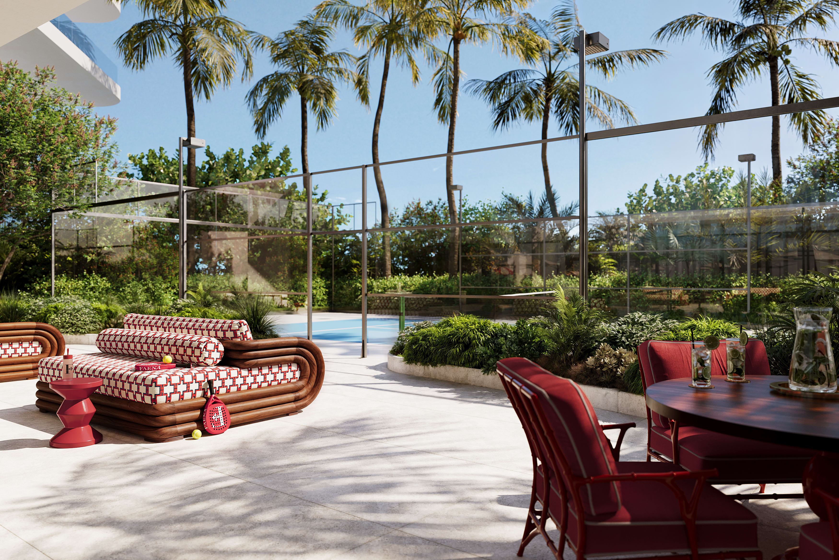
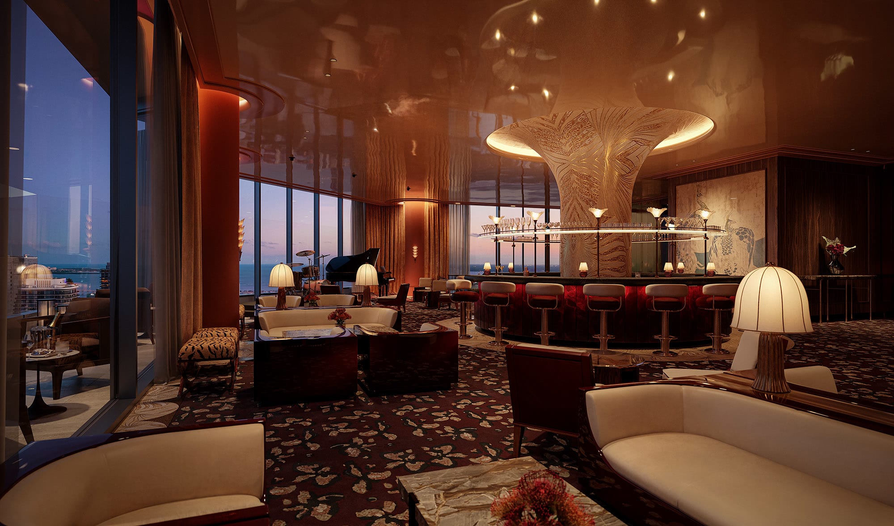
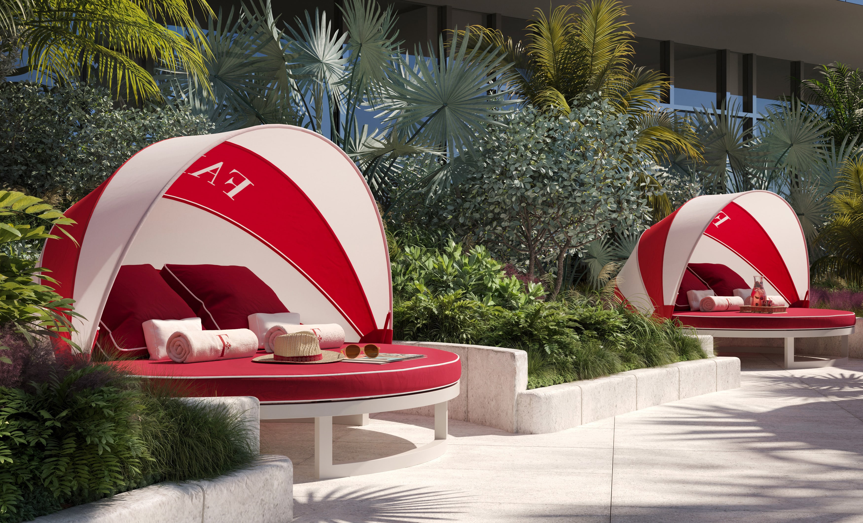
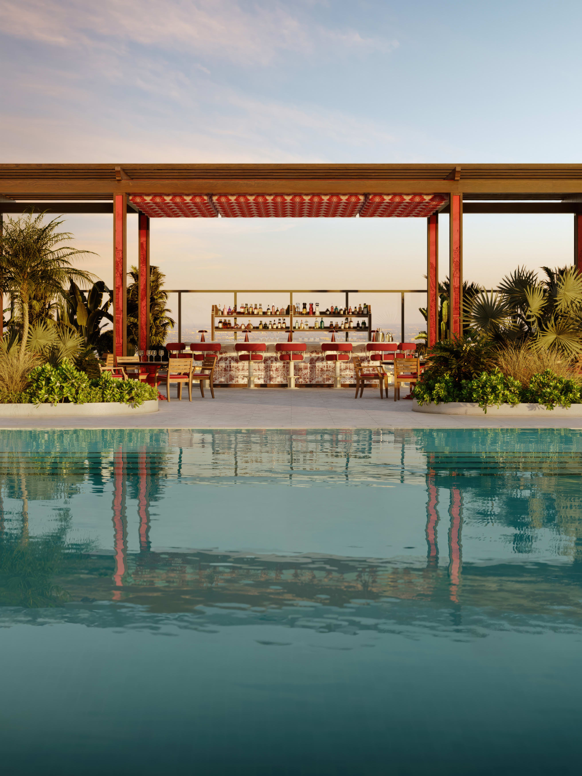
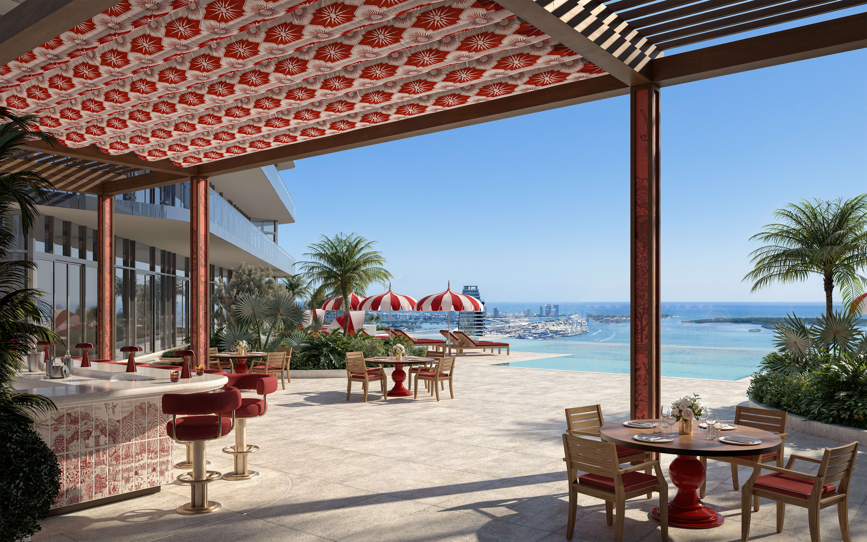
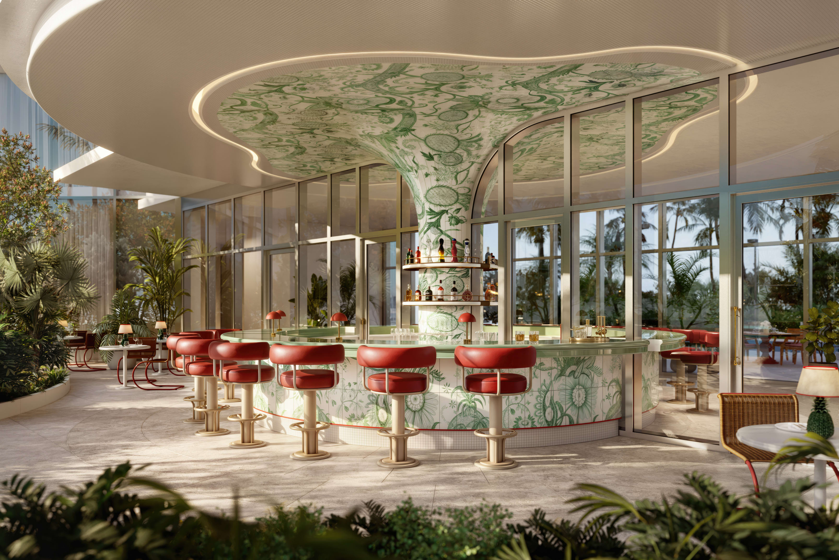
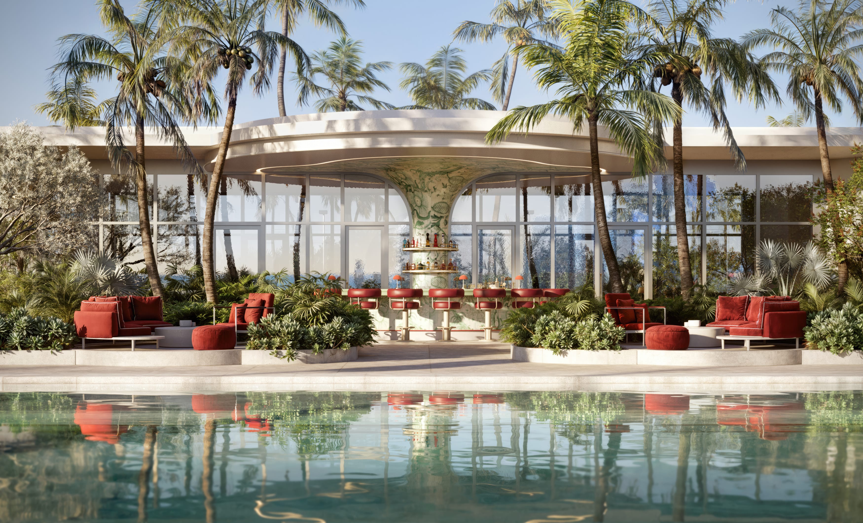
Residents will have access to resort-style pools, a luxury spa, state-of-the-art fitness center, wellness facilities, private dining spaces, resident lounges, coworking spaces, concierge services, valet, marina access, landscaped gardens, children's areas, and exclusive cultural programming.
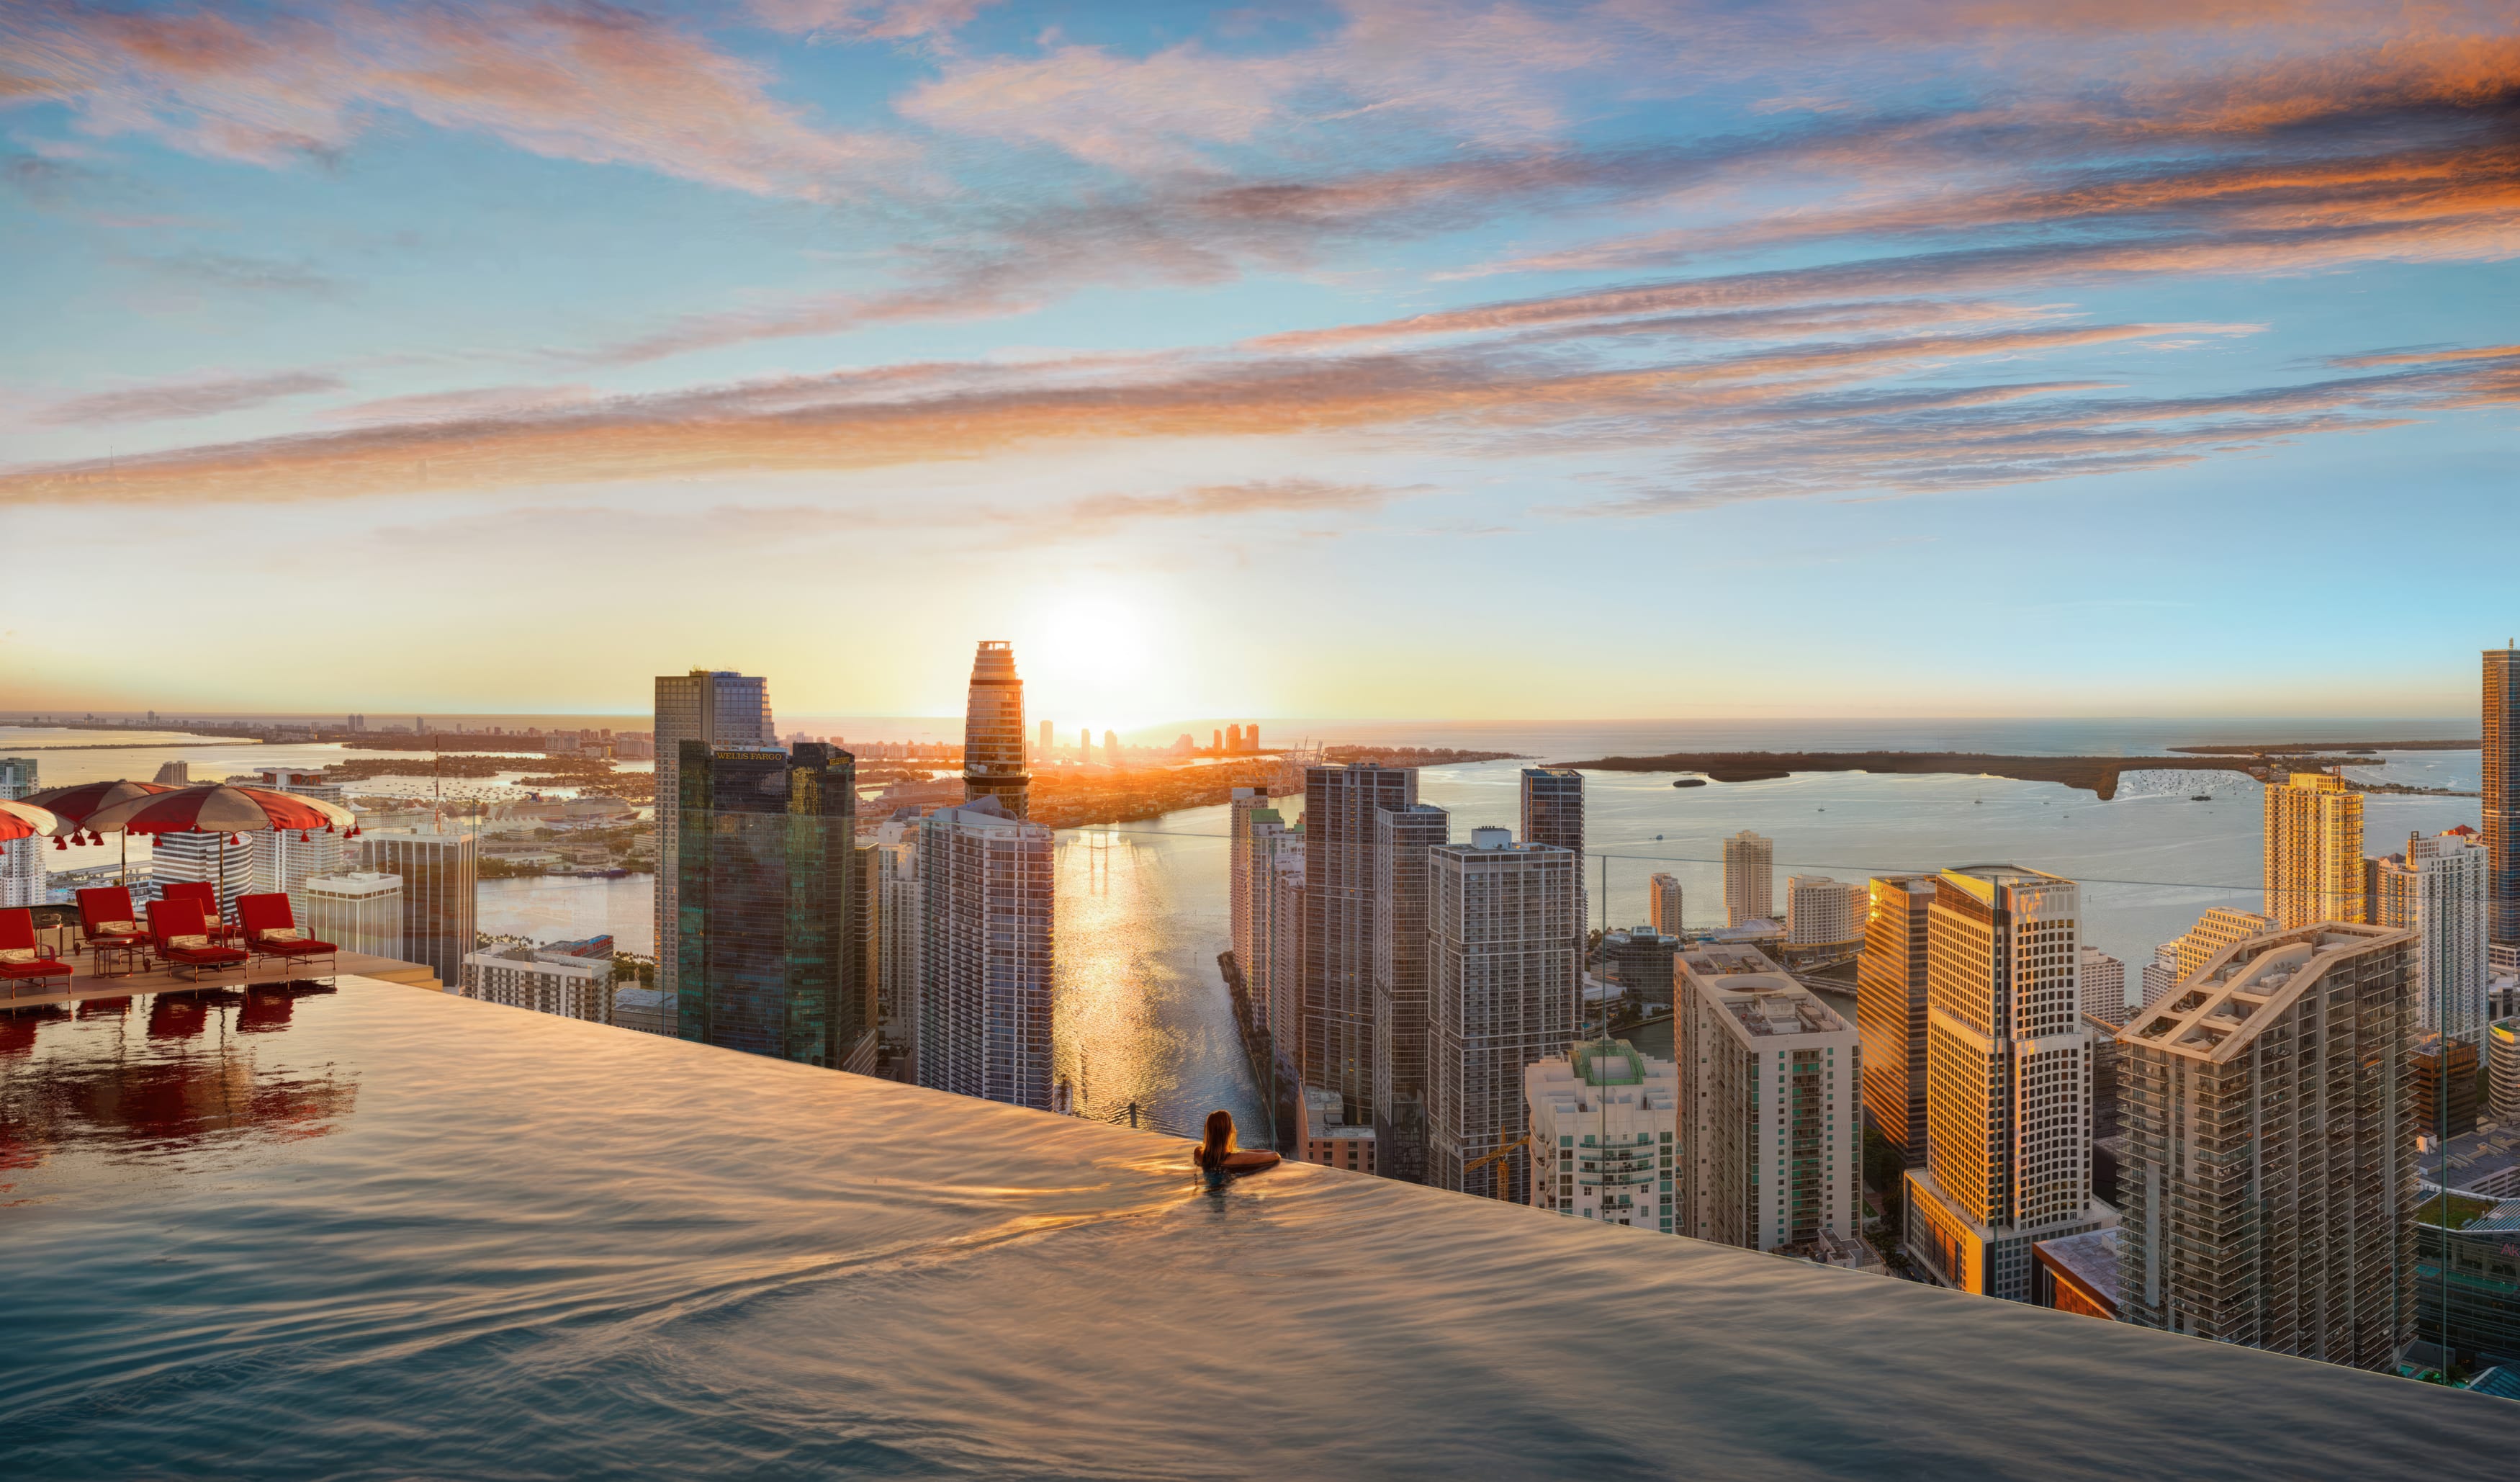
The signature Sky Bridge is a three-level, 45,000-square-foot amenity space connecting both towers approximately 700 feet above the Miami River. It will feature wellness spaces, pools, dining, lounges, entertainment, and panoramic views of the Miami skyline.
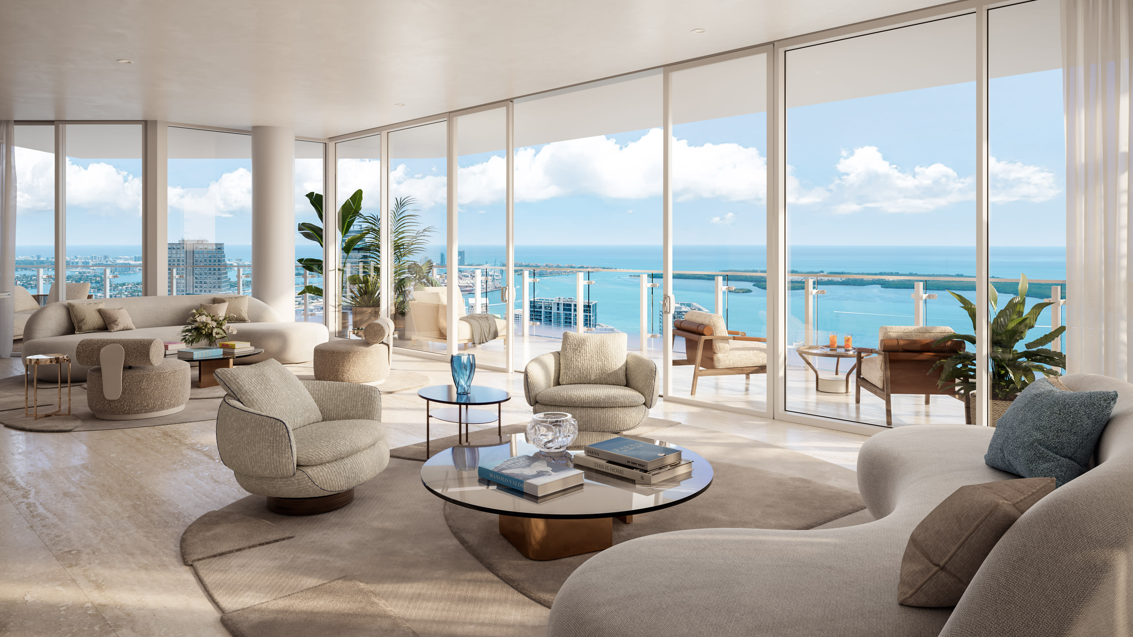
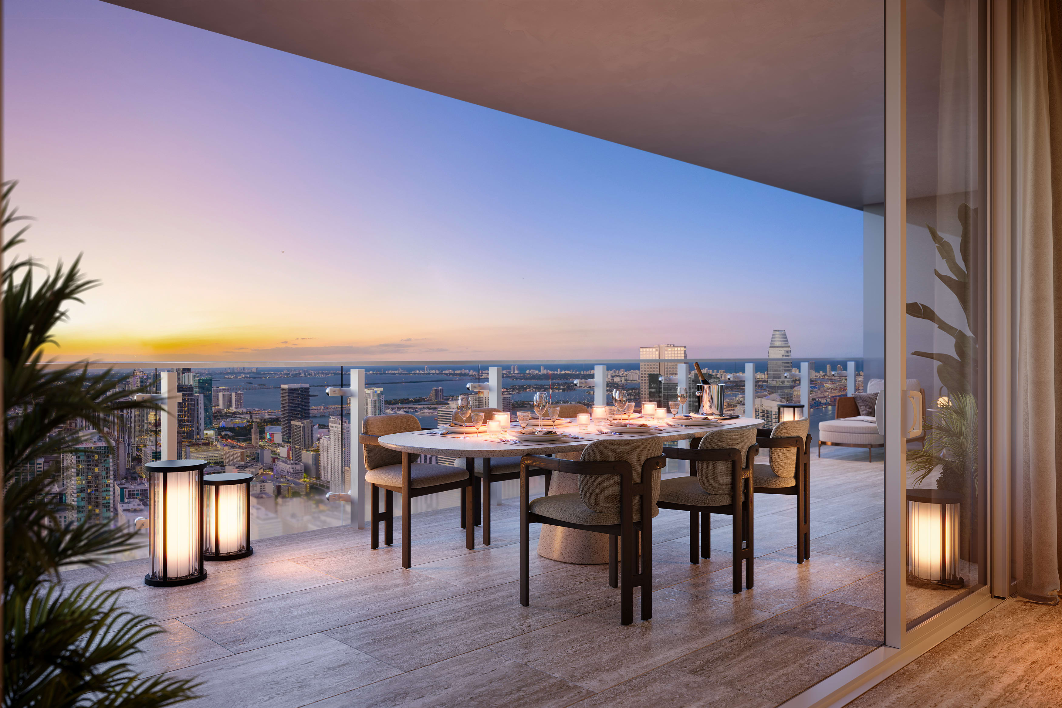
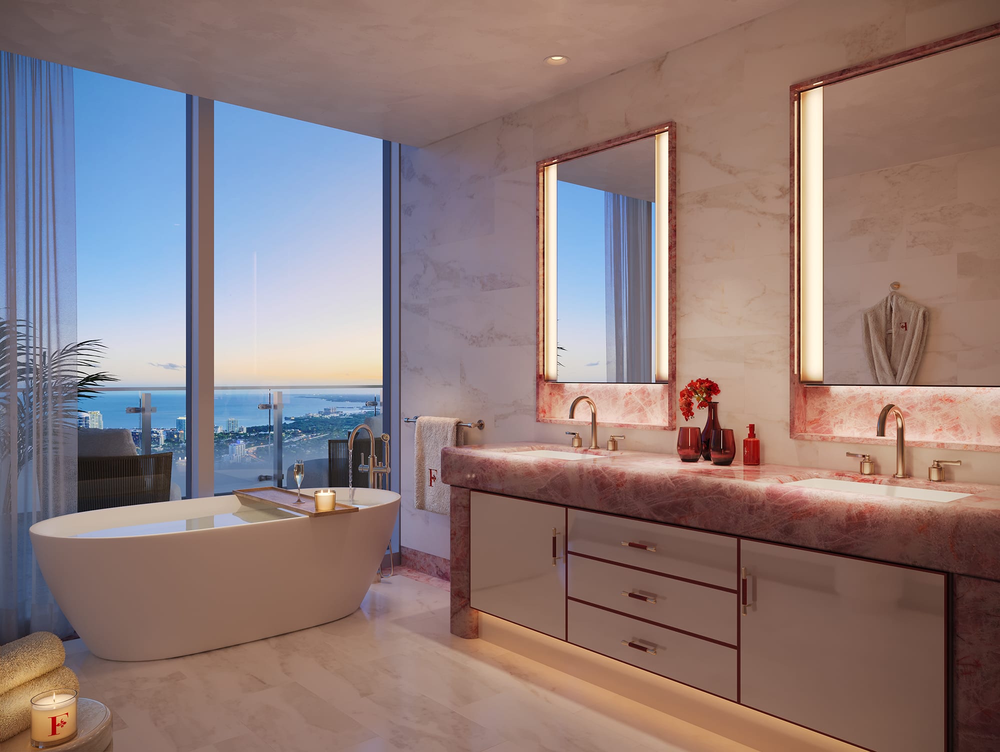
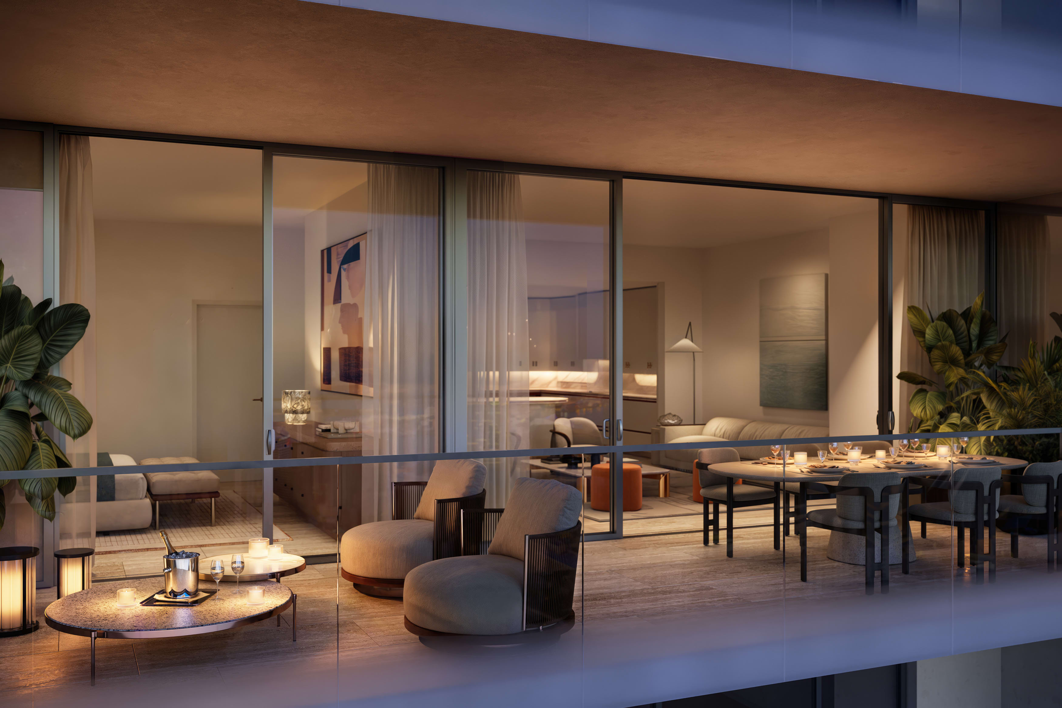
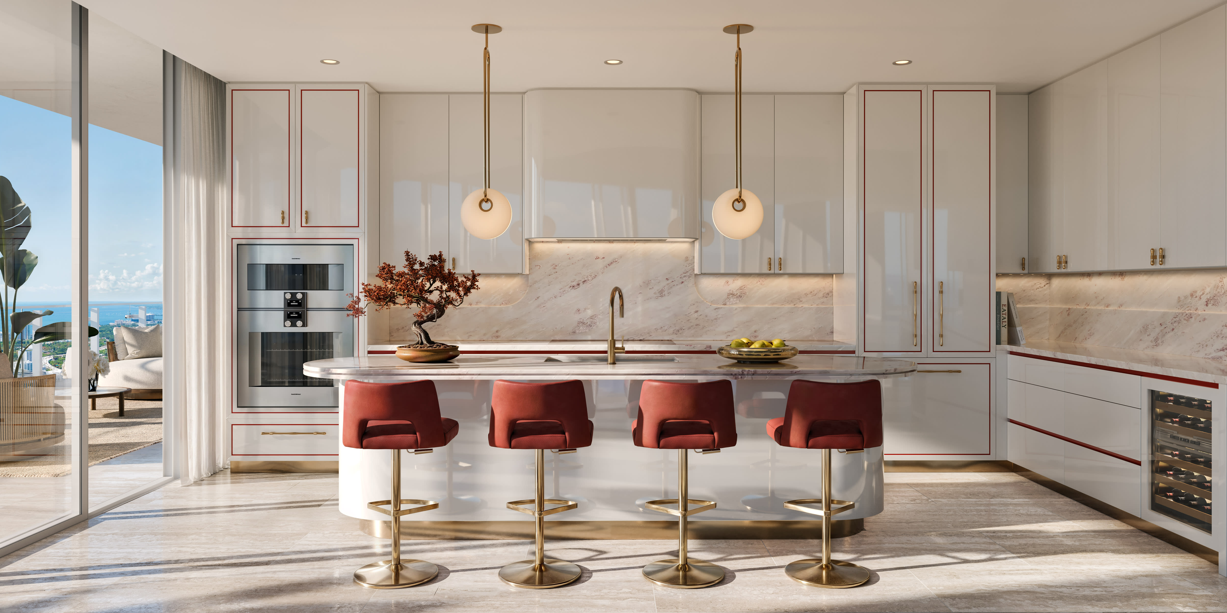
Residences feature floor-to-ceiling impact-resistant glass, expansive private terraces, open-concept floor plans, custom Italian kitchens, premium appliances, spa-inspired bathrooms, smart home prewiring, and private or semi-private elevator access in many residences.
Yes. Owners will enjoy Faena's signature five-star hospitality, including concierge services, valet, housekeeping options, lifestyle management, wellness programming, and curated cultural experiences.
Yes. The community is expected to welcome pets and offer services and outdoor spaces designed for pet owners.
Many residences offer panoramic views of the Miami River, Biscayne Bay, Brickell, Downtown Miami, and the surrounding skyline.
With its world-renowned brand, exceptional architecture, luxury amenities, waterfront location, and limited collection of residences, Faena Residences Miami River is expected to be one of Miami's most prestigious luxury developments.
The project is currently anticipated to be completed in 2029.
Contact Claire Earle today for current pricing, floor plans, availability, VIP opportunities, and the latest information on Faena Residences Miami River.
Want Access to the Latest Builder Inventory with Exclusive VIP Pricing, Incentives, and Floor Plans?
Call or text me anytime at (305) 713-4423.
Email Claire@condoloving.com or fill out the form and I'll be in touch!
Sign in with your email address
Get Custom Listing Alerts & VIP Access to the Best New Developments
Enter your email address
Please wait...
You’re being redirected to the page with listing data.